+86 180 2450 8117 info@lianhuicz.com Foshan, Guangdong, China
Lianhui / Aluminum Cladding System

Exterior Aluminum Cladding Panels

Product Features

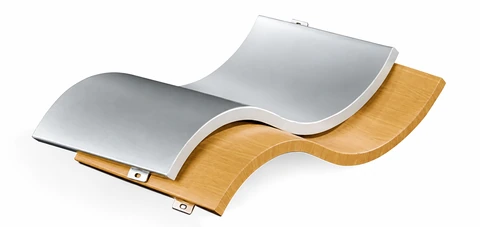
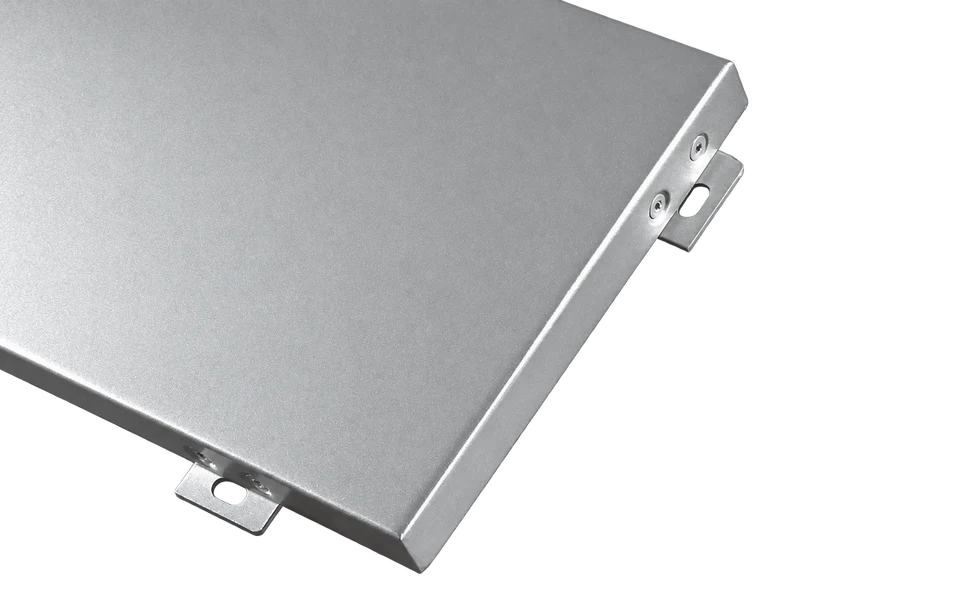
  • Folded perimeter returns and fixing tabs connect the panel to the facade frame.
  • Rear connecting plates and stiffeners are detailed separately from the visible panel face.
  • The connection drawings include corner supports, isolation pads and sealed joints.
Panel type
Aluminum sheet with folded returns
Dimensions and thickness
Made to the approved panel schedule
Joint arrangement
Set out to suit the facade grid
Exposure
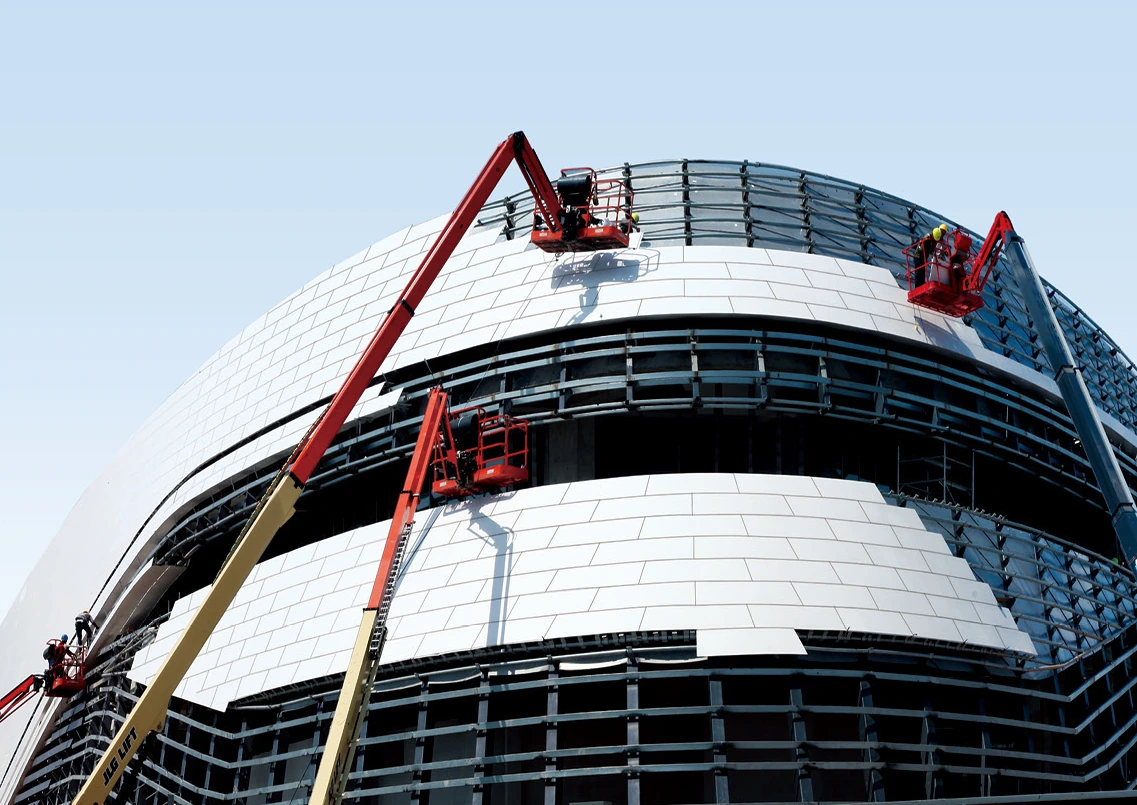
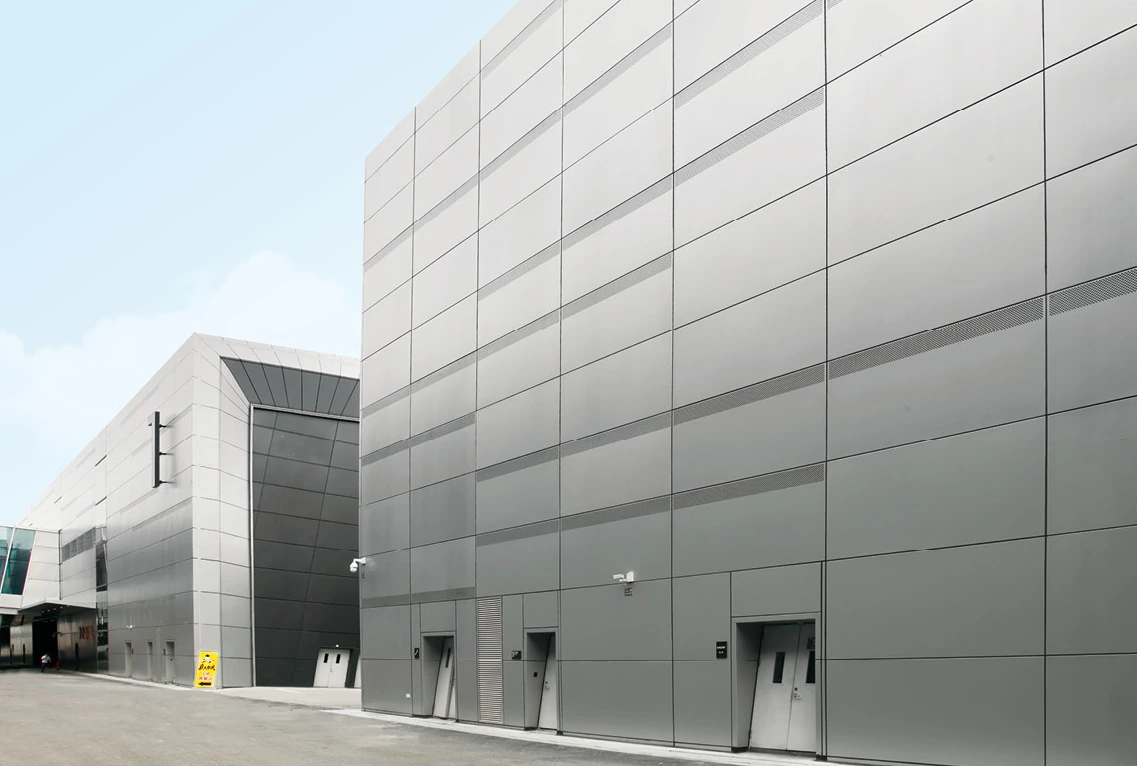
Exterior wall and soffit applications
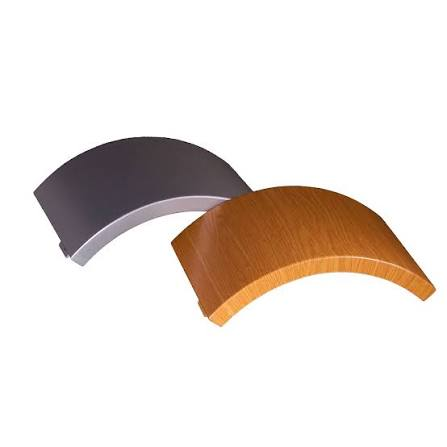
  • Flat or curved panels
  • Defined panel joints
  • Specified exterior coating
Product Data

Specifications & Size Options

Technical overview
ItemSpecification
Panel typeAluminum sheet with folded returns
Dimensions and thicknessMade to the approved panel schedule
Joint arrangementSet out to suit the facade grid
ExposureExterior wall and soffit applications

Dimensions are in millimeters unless another unit is shown. Final sizes, finish and matching components are confirmed on the approved product schedule.

System Detail

Construction & Installation

Panel Construction & Connections

  • The corner detail shows aluminum panels, angle-steel supports, expansion anchors and a backer-rod/sealant joint.
  • The internal-corner detail shows connecting plates, rear stiffeners, aluminum carriers and an isolating pad at the connection.
  • The panel connection detail fixes a connecting plate to studs on the panel using nuts.

Panel corners and fixing connections

Panel corners and fixing connections — numbered English component reference
Enlarge drawing & English key

Reading the Drawing

The corner, framing and rear-panel connections are separate details. The connection details identify angle supports, expansion anchors, isolation pads, rear stiffeners, studs and connecting plates.

Numbered Component Key

Match each number to the label below. Dimensions shown on the drawing are in millimeters unless noted.

  1. 2.5 mm aluminum panel
  2. M12 expansion anchor
  3. 50 × 50 × 5 angle steel
  4. 20 mm backer rod and sealant
  5. Internal-corner connection
  6. Connecting plate
  7. Rear stiffener
  8. Single-layer aluminum panel
  9. Aluminum blind rivet
  10. Horizontal aluminum carrier
  11. Isolating pad
  12. Stainless-steel bolt
  13. Aluminum main carrier
  14. Panel-to-panel connection
  15. Fit studs to the panel, then attach the connecting plate with nuts
  16. Hanging bracket
  17. Bracket connection
  18. No. 60 hanging bracket
  19. 6 mm nut
  20. Aluminum stud
  21. Carrier

These system details explain the illustrated assembly. Anchor selection, structural capacity and final suspension spacing must follow the approved project drawings and local requirements. Different carrier configurations are not interchangeable.

Typical Applications

Building exterior walls, beams, balconies, passenger terminals, conference rooms, theaters, sports venues and reception halls.

A Closer Look

Product & Application Images

Project Enquiry

What to Include for a Quote

  • Panel schedule with finished dimensions and quantities
  • Sheet thickness, folded returns and joint widths
  • Finish sample or color reference
  • Elevation drawings, fixing substrate and indoor/outdoor location
Request a Product Quote

Privacy settings

Browse with essential functionality only. This website does not currently run analytics, advertising trackers or embedded social widgets. Fonts are served by this website.

Essential functionality
Always available — navigation, enquiry security and your privacy preference.
Analytics & advertising
Not used. There are no optional trackers to enable.
External links
WhatsApp and other linked services open only when you choose their links. Their own privacy policies then apply.

This preference is stored in your browser, not sent to us. Leaving it unchecked does not enable tracking.

After a successful inquiry, a temporary confirmation cookie connects the submission to its thank-you page. It contains a random reference, not your contact details or drawings, and expires within 10 minutes or is cleared when used.

Read the Privacy Policy →