Dimensional checks
Face dimensions, diagonals, returns, fixing-hole positions and curvature are checked against the panel drawing. Trial assembly checks how adjoining shaped parts meet.

Foshan Lianhui Chuangzhan Metal Building Materials Co., Ltd. manufactures aluminum curtain-wall panels, ceilings, honeycomb panels and decorative grilles in Foshan, Guangdong, China.
Our panel, profile and U-shaped baffle workshops cover formed sheet-metal panels and ceiling components. Surface finishing includes powder coating, fluorocarbon paint and wood-grain transfer.
Explore aluminum panel manufacturing ↓
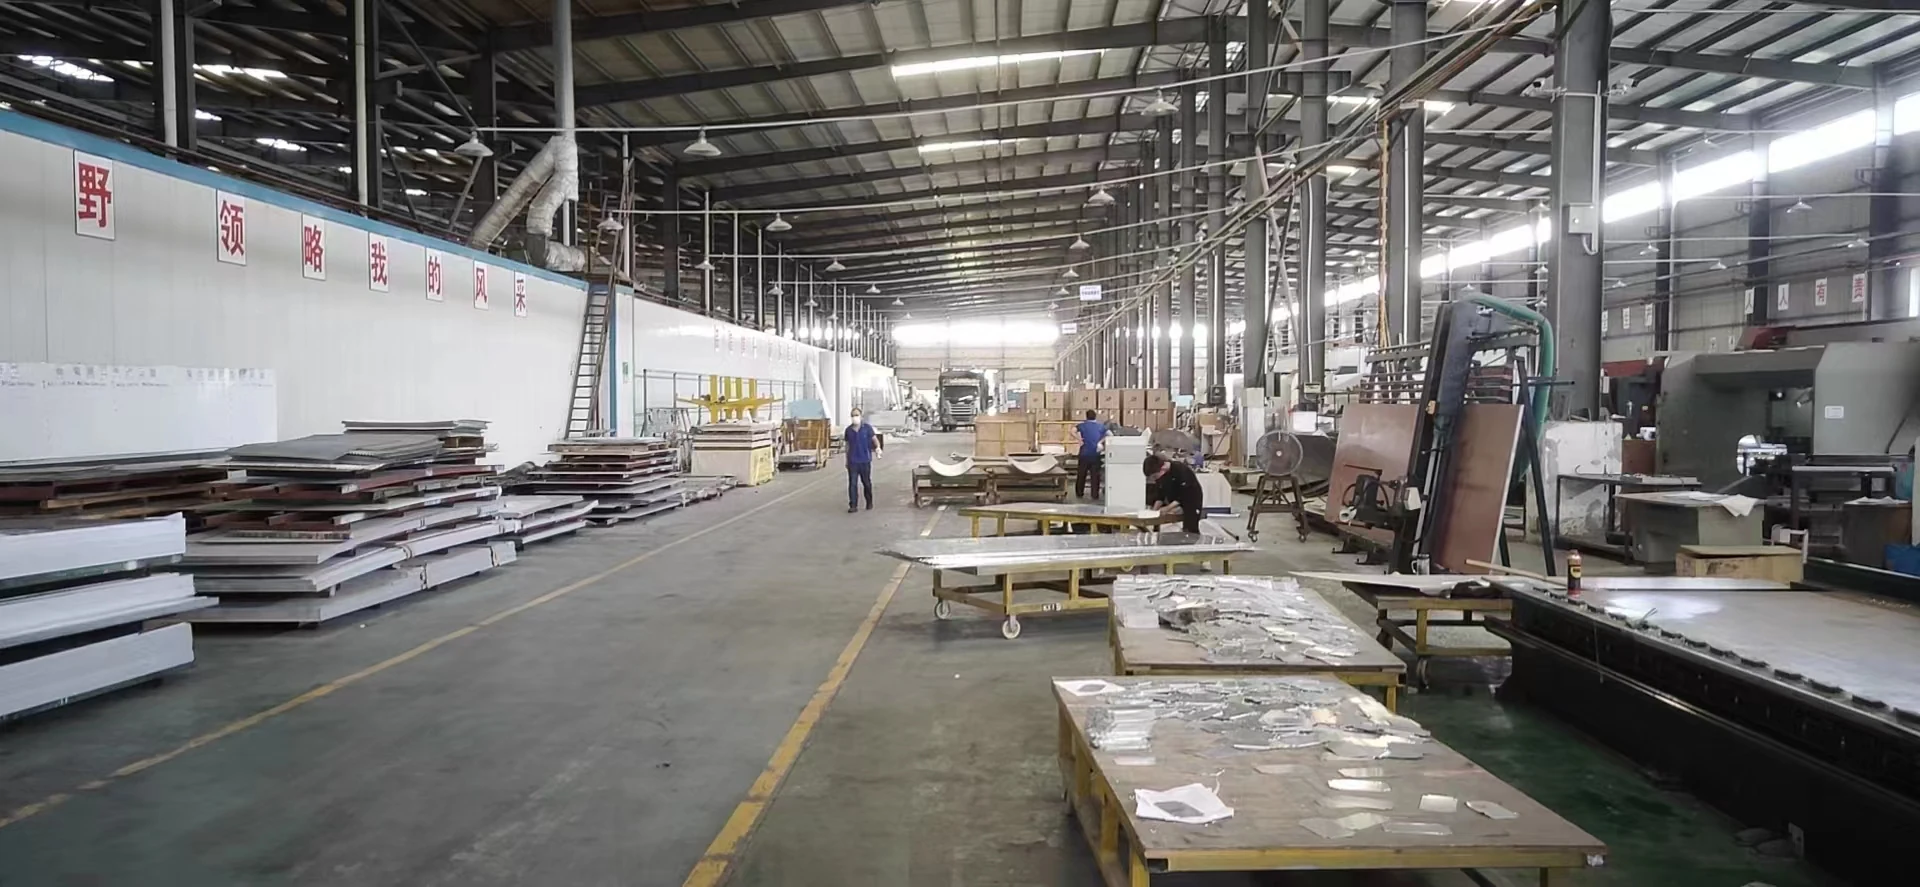
A straight ceiling strip, a curved column cover and a perforated wall panel need different operations. Panel geometry determines the cutting pattern, forming sequence, rear fittings and finish coverage.
CNC notching and punching, folded or rolled sections, rear fittings, spray coating and finished-panel inspection.
This sequence covers fabricated sheet-metal panels with a sprayed finish. Perforation, curved forming, welding and rear fittings depend on the panel design.
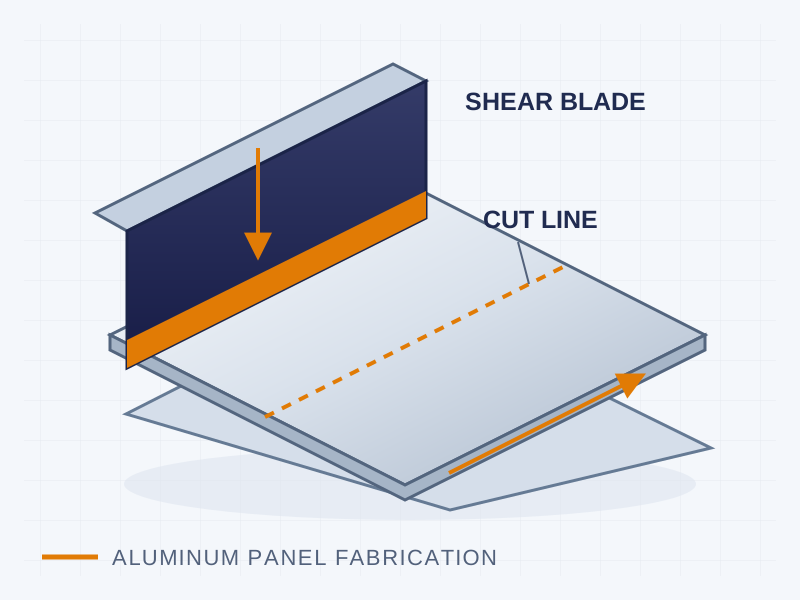
Cut coil or sheet into blanks to the fabrication dimensions. Check material identity, blank size and quantity; level the sheet before forming where required.
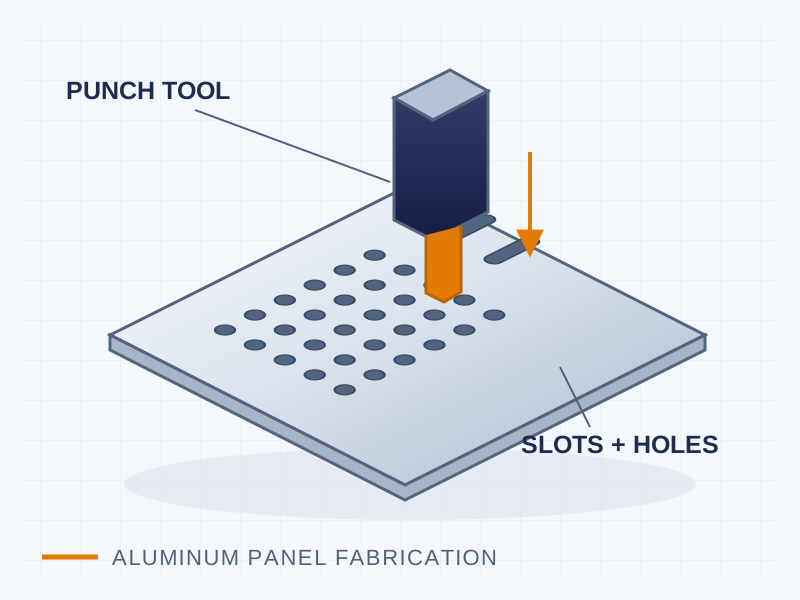
Machine corner notches, fixing holes, service openings and perforations to the panel drawing. Check hole positions and solid borders before folding the returns.
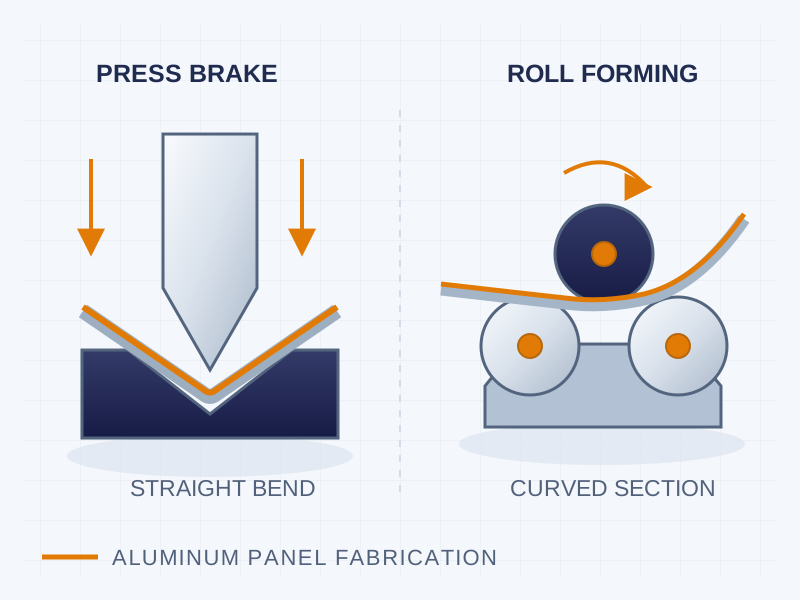
Form straight returns on a press brake or produce curved sections by roll forming. Check the finished panel dimensions, return angles and curve against the drawing.
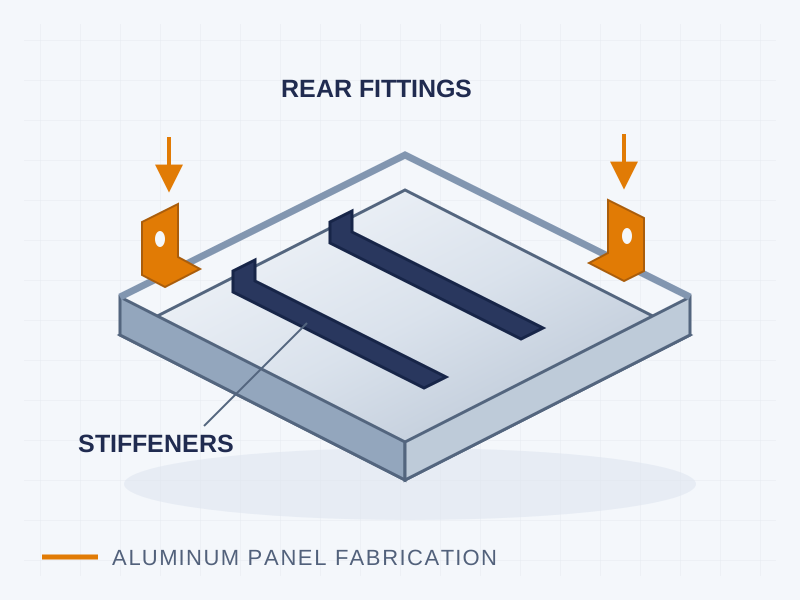
Locate rear stiffeners, angle brackets and connecting components on the formed panel. Trial-assemble adjoining shaped parts to check joints, alignment and access to fixings.
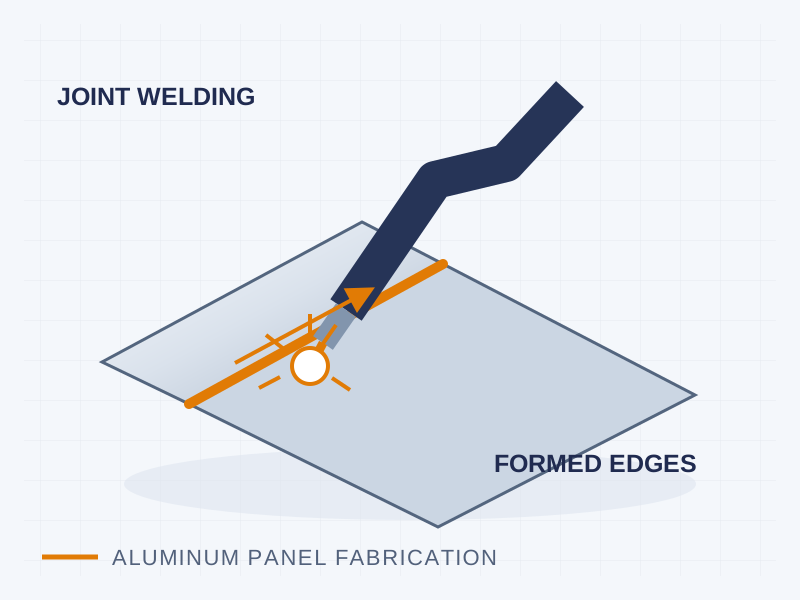
Weld the joints required by the panel design using the specified procedure. Check joint continuity, distortion and the position of adjoining parts before dressing the worked area.
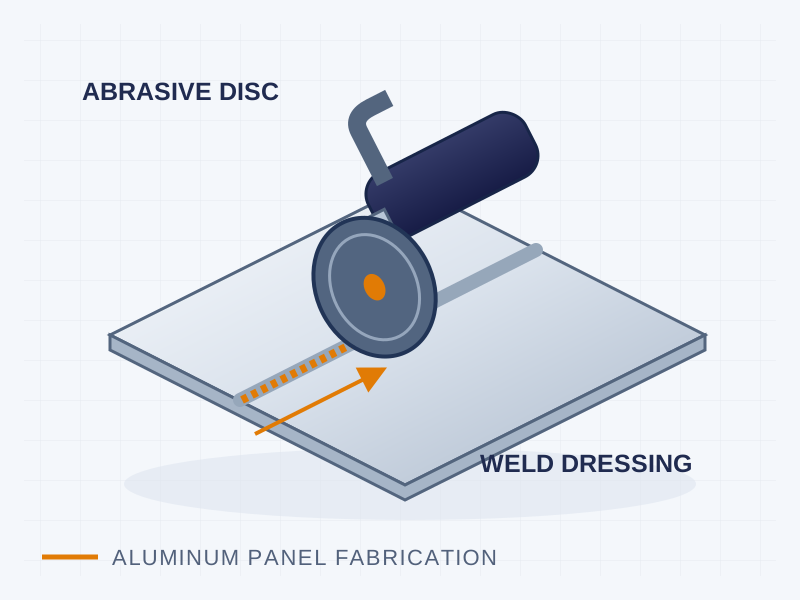
Dress raised weld areas and remove burrs from worked edges. Control material removal so the finished edge and panel thickness remain within the drawing requirements.
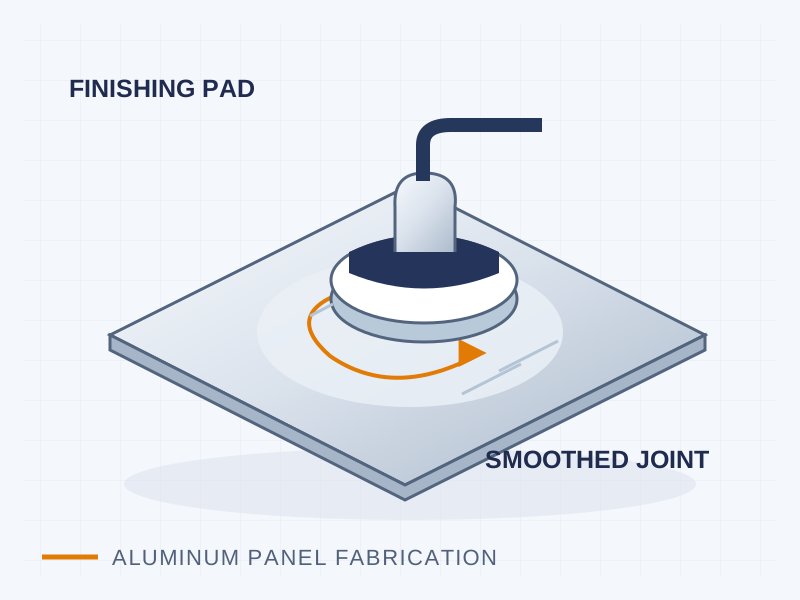
Smooth grinding marks at worked corners and joints with the specified finishing abrasive. Check the transition to the surrounding face before surface preparation and coating.
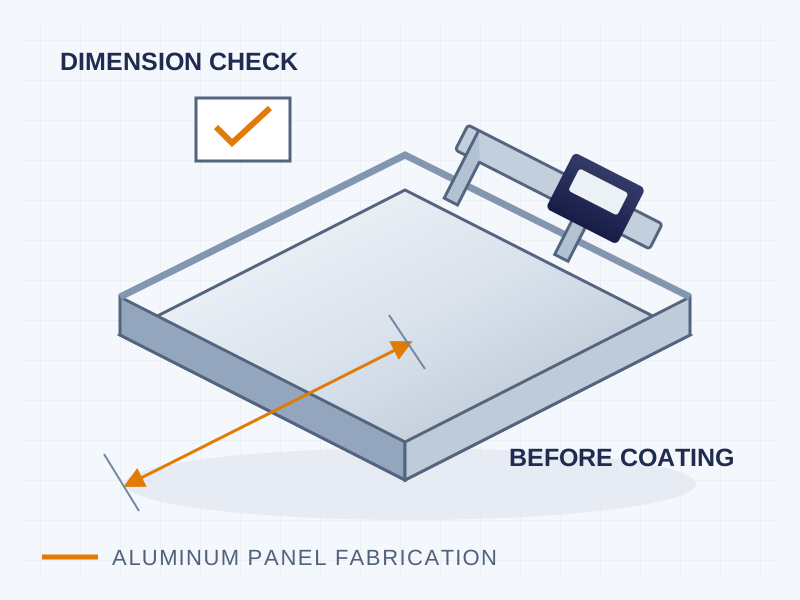
Measure face dimensions, diagonals, returns and hole positions; inspect curvature, worked joints and rear fittings. Verify panel identity and release conforming parts to coating.
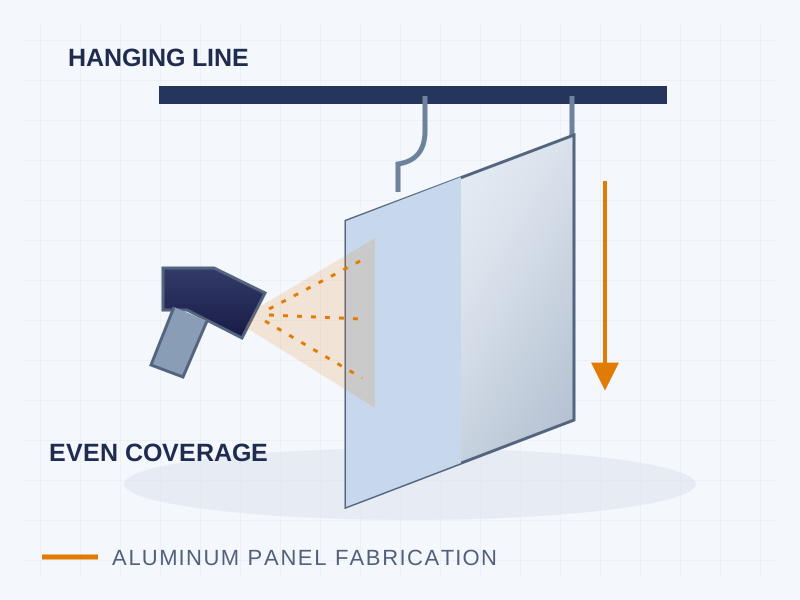
Degrease, rinse, chemically pretreat and dry the panel. Apply the specified liquid paint or electrostatic powder, then cure to the coating supplier's workpiece time-and-temperature requirements.
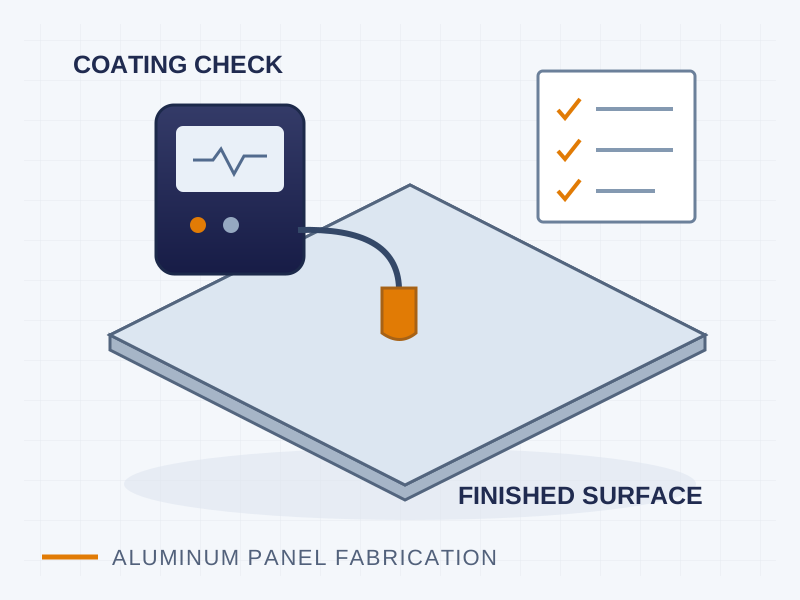
Check colour, gloss and coverage against the approved finish. Inspect for runs, cracking, bubbles and contamination; measure dry-film thickness and perform the other specified coating tests.
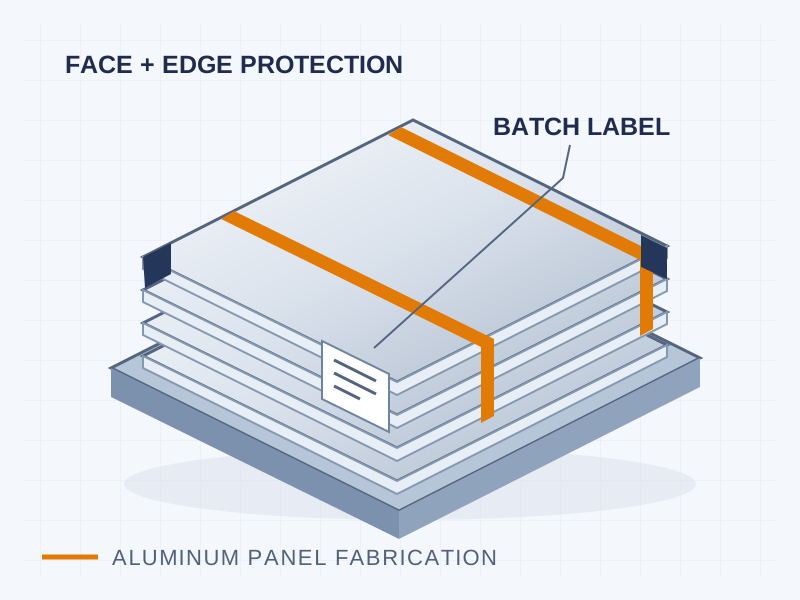
Protect decorative faces, separate panels and reinforce vulnerable corners. Restrain the package, label panel numbers, finish, quantity and installation zone, and store in a dry, protected area.
Face dimensions, diagonals, returns, fixing-hole positions and curvature are checked against the panel drawing. Trial assembly checks how adjoining shaped parts meet.
Compare colour and gloss with the approved sample. Inspect coverage and visible defects, measure dry-film thickness and carry out the coating tests specified for the order.
Protect decorative faces and corners. Match the package labels to panel numbers, finish, quantities and installation zones so parts can be identified on site.
Define the required checks and documents with the order, alongside the panel schedule and approved finish sample. Include any project-specific standards in the enquiry so material, finish and documentation requirements can be reviewed before quotation.
| Item | What to identify | What to check |
|---|---|---|
| Panel drawing | Drawing number, revision and panel ID | Face dimensions, returns, fixing positions and adjoining joints. |
| Finish sample | Sample reference, colour, gloss and grain direction | The exposed face, visible edges and pattern alignment between panels. |
| Aluminum substrate | Required alloy, temper, sheet thickness and tolerance | For a specification such as AA3003-H14 or AA5052, identify the complete alloy and temper designation. Confirm suitability for the panel geometry and the material documentation required. |
| Coating performance | Required coating specification and edition, such as AAMA 2605, where applicable | Agree the coating system and acceptance tests. A colour reference or the term PVDF alone does not define the complete performance requirement. |
| Fire performance | Required reaction-to-fire classification and test standard, such as EN 13501-1 | Match the classification documentation to the finished product, including coating, adhesive, core and backing where present, and its intended end use. |
| Certification requirements | Any required ISO 9001 certificate or QUALICOAT licence | Identify the required scope before order acceptance. Check the named company or coating facility, covered activities and current validity. |
| Packing schedule | Panel ID, installation zone, package number and quantity | Protection of finished faces and corners; clear identification for site handling. |
Colour is only one part of a finish. Pattern, gloss, edge coverage and viewing direction also affect the installed result.
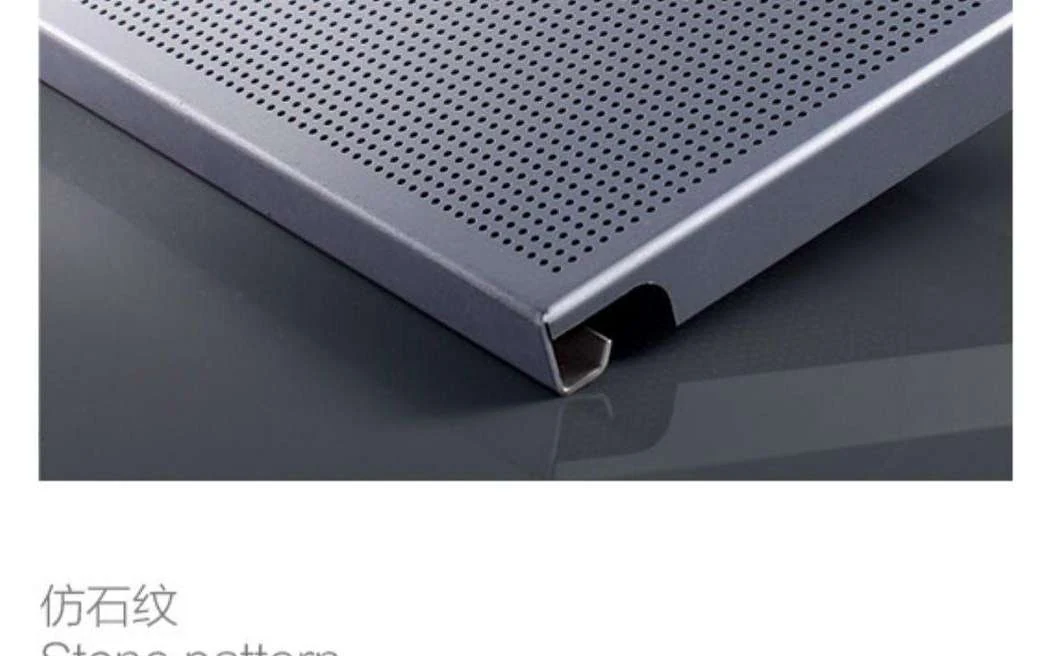
Agree the coating system, colour and gloss. Define exposed faces and edges before coating.
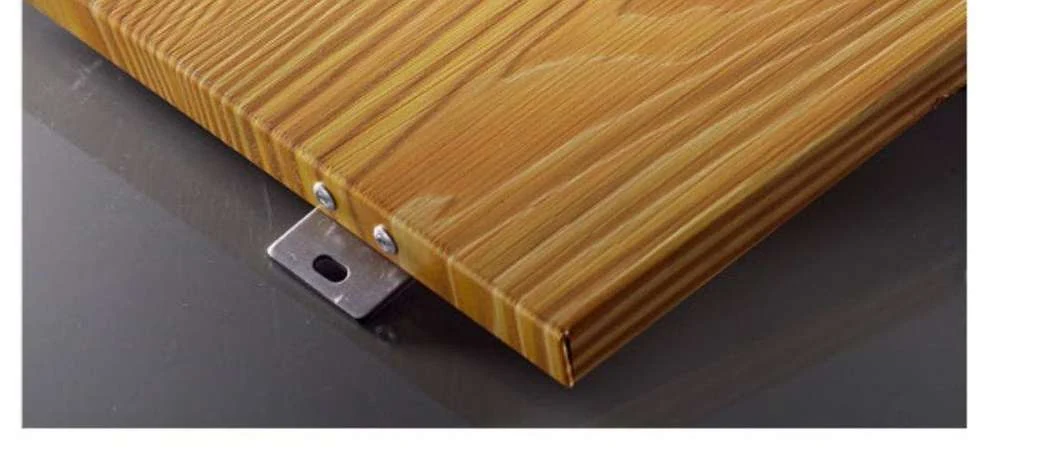
Set the grain direction across adjoining panels. Approve the pattern and colour on a physical sample.
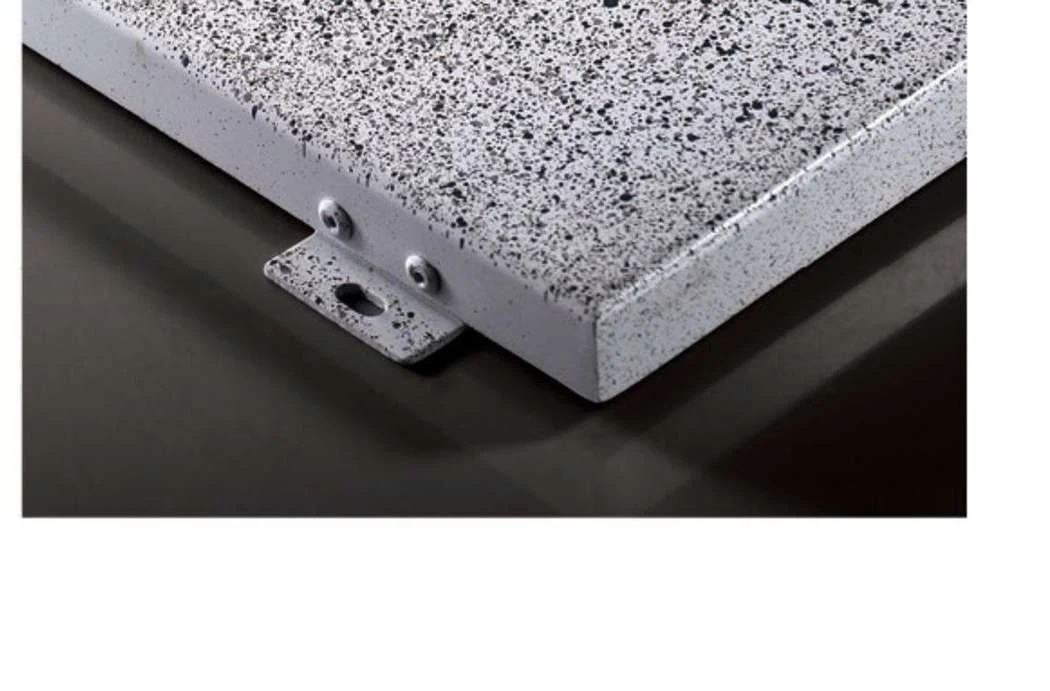
Review the pattern scale across a full panel and the transition at adjacent joints.
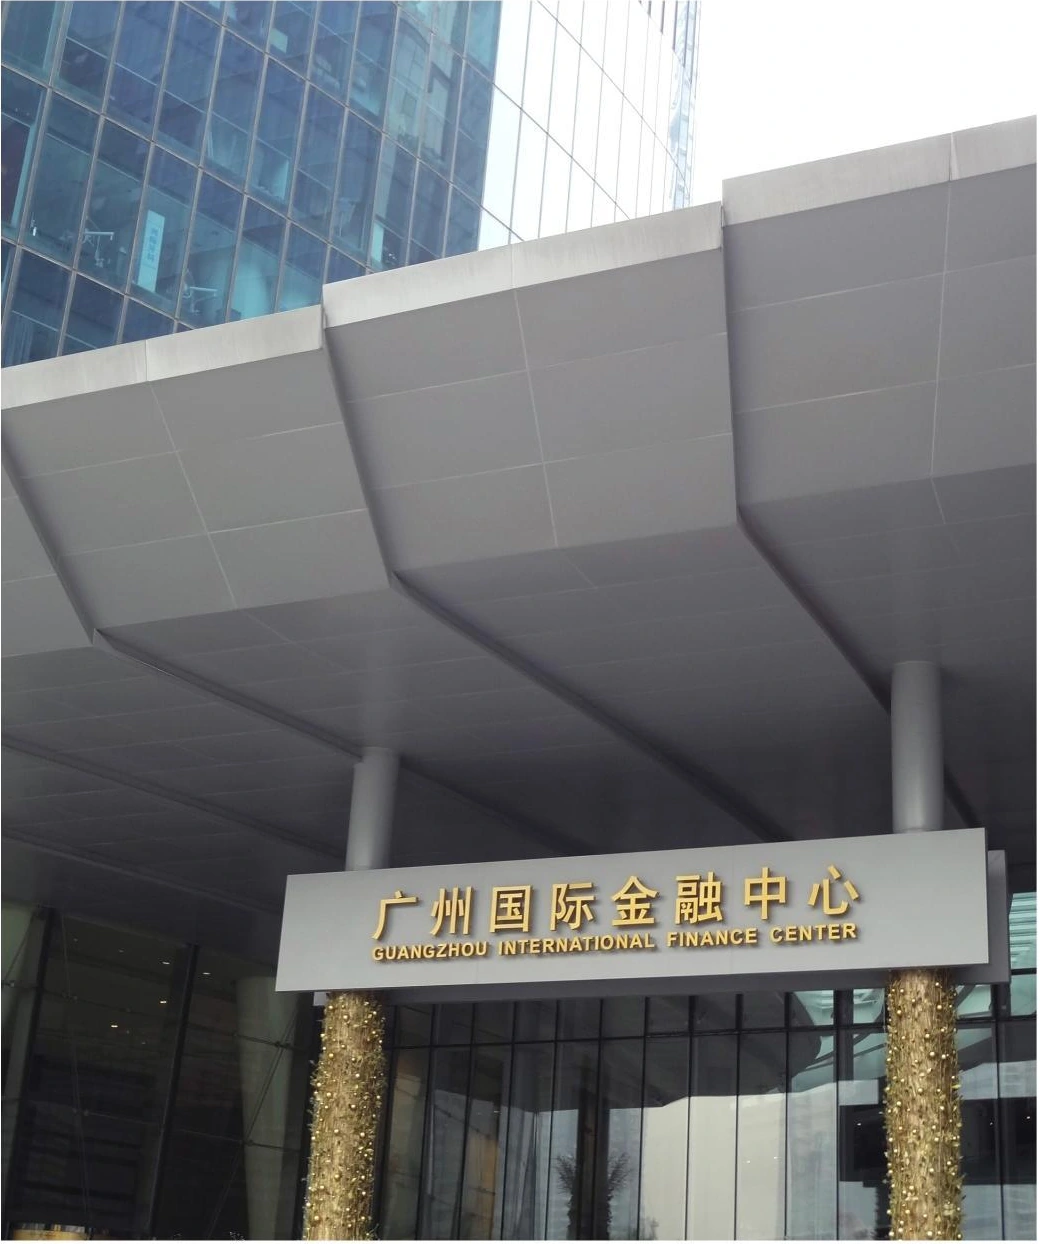 Entrance canopyFolded aluminum panelsExplore Office Tower, Guangzhou, China — Folded Aluminum Panels →
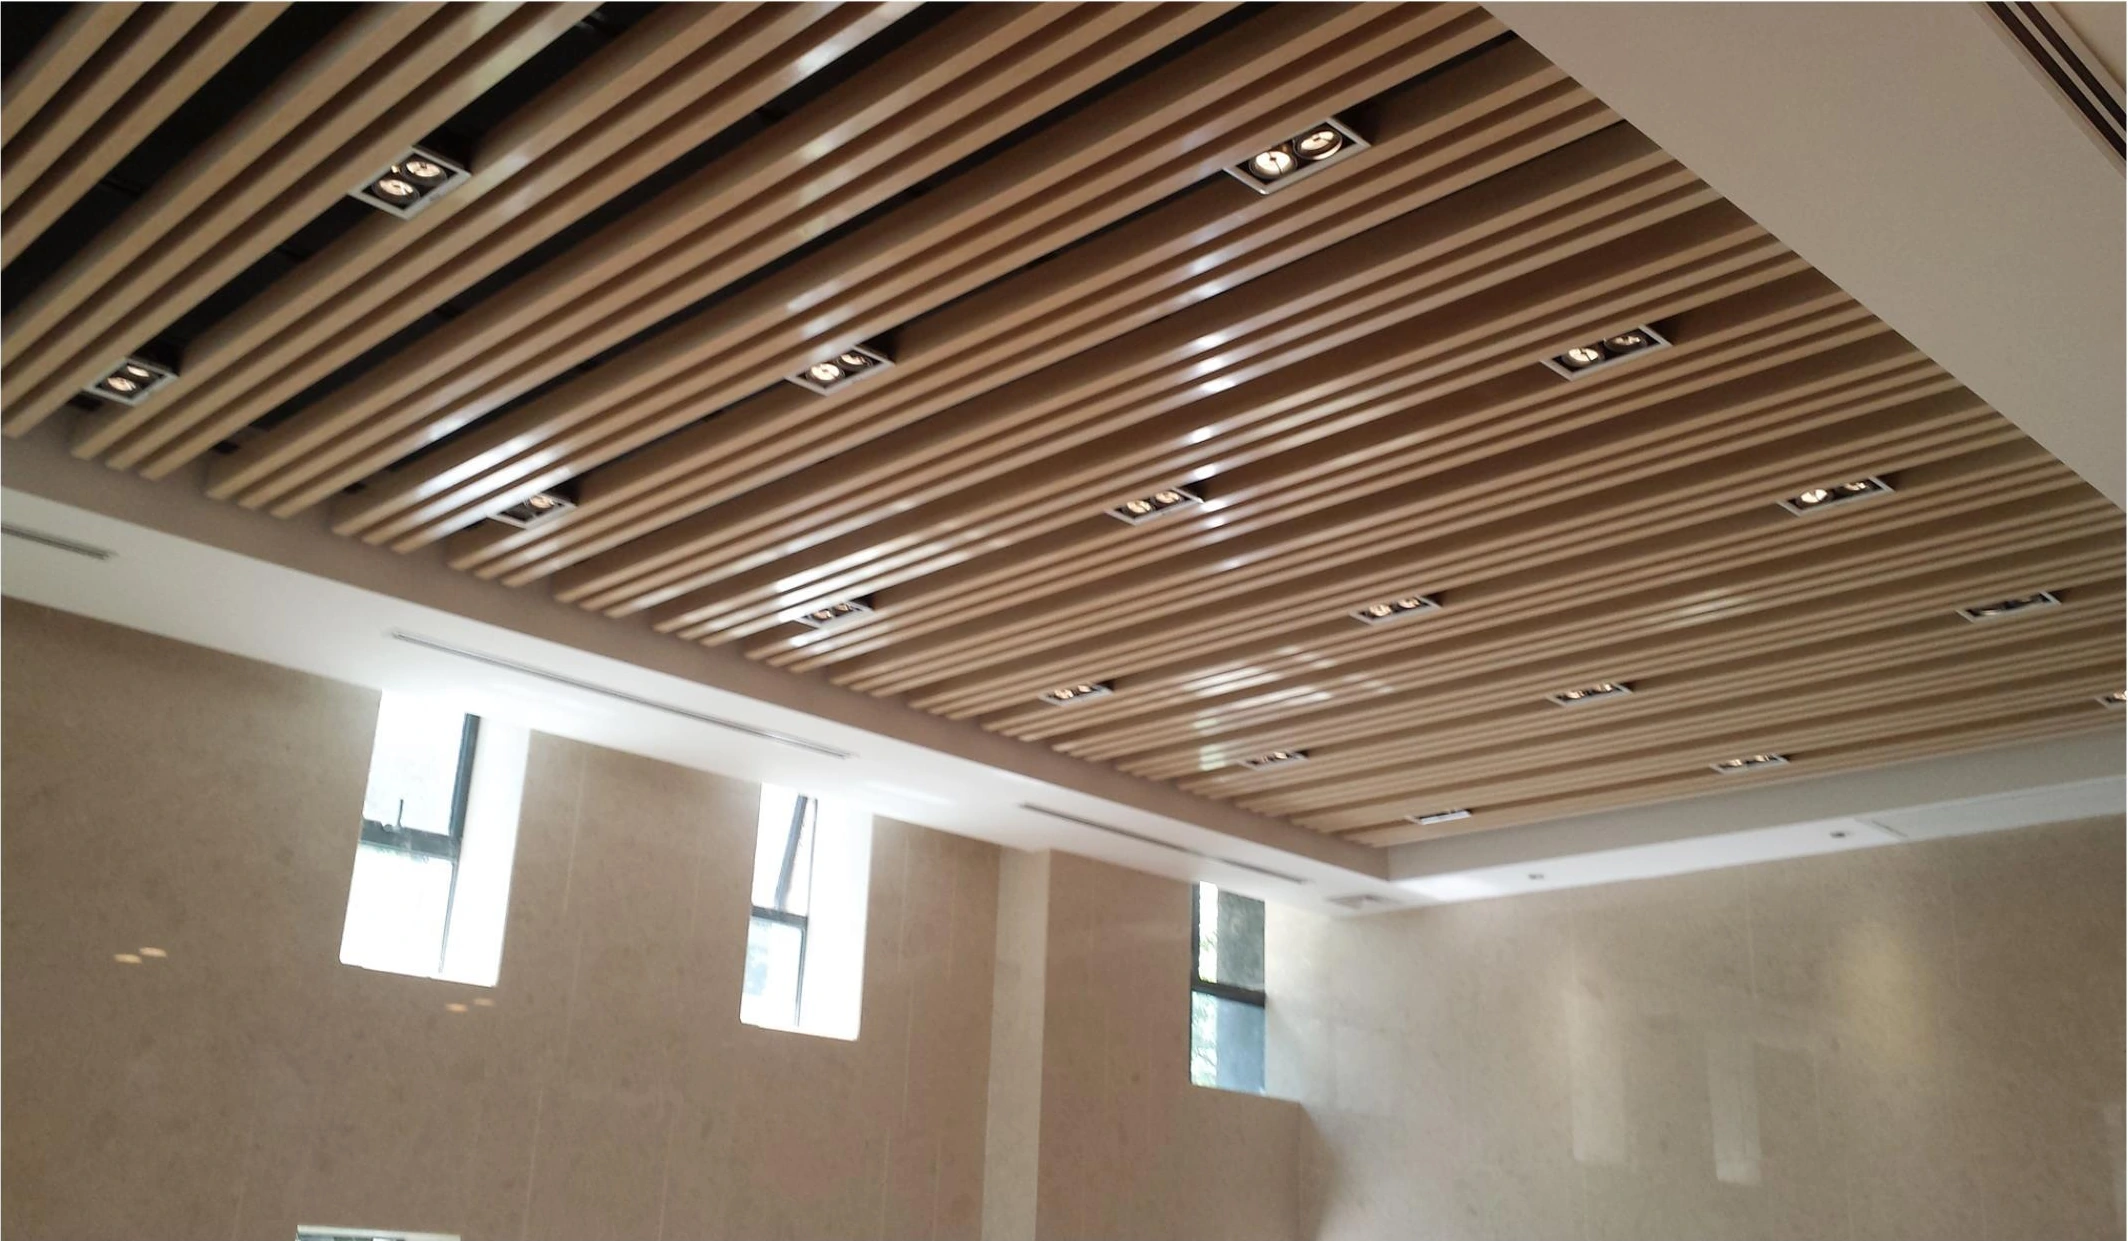 Office lobbyLinear aluminum ceilingExplore Office Building, Nanjing, China — Wood-Look Linear Aluminum Ceiling →
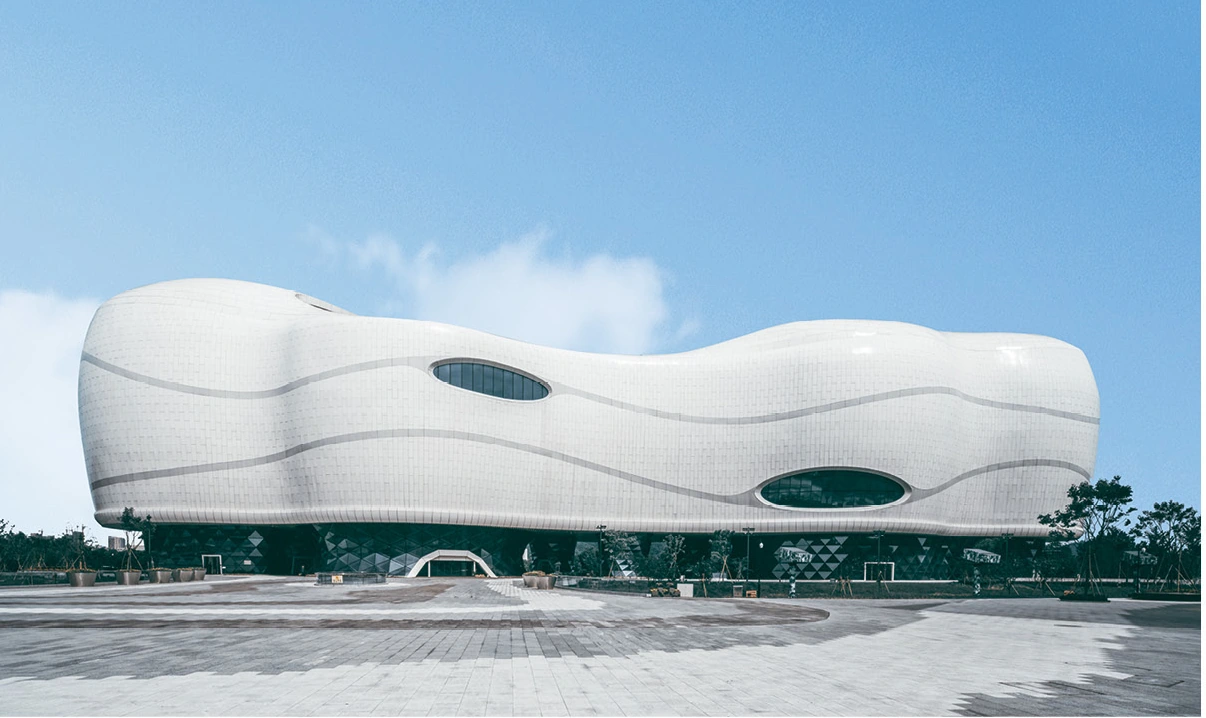 Museum exteriorCustom-shaped aluminum claddingExplore Museum — Custom-Shaped Aluminum Cladding →
Send the panel layout, dimensions, quantities, finish requirements and delivery location. Include the connection detail for shaped panels and ceiling systems.
Upload PDF, DWG, DXF or ZIP: up to 5 files, 25 MB total. For larger drawing packages, add a download link.