Custom Architectural Aluminum
Custom-Shaped Aluminum Panels
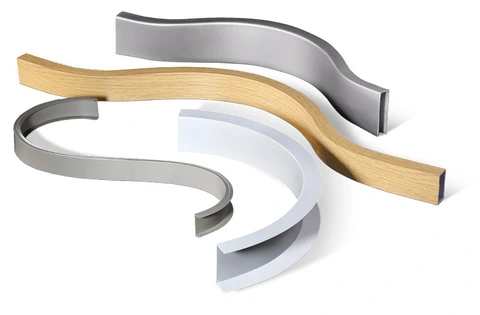
- Folded and faceted aluminum forms
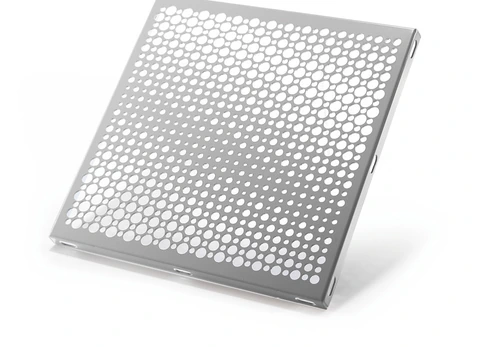
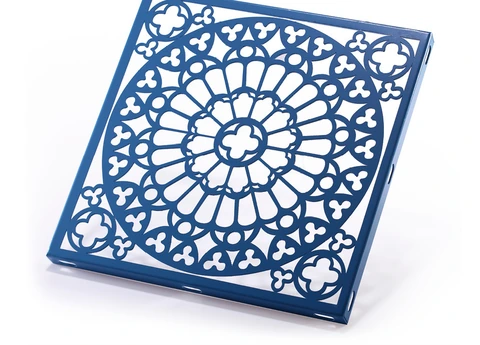
- Custom outlines for walls and ceilings

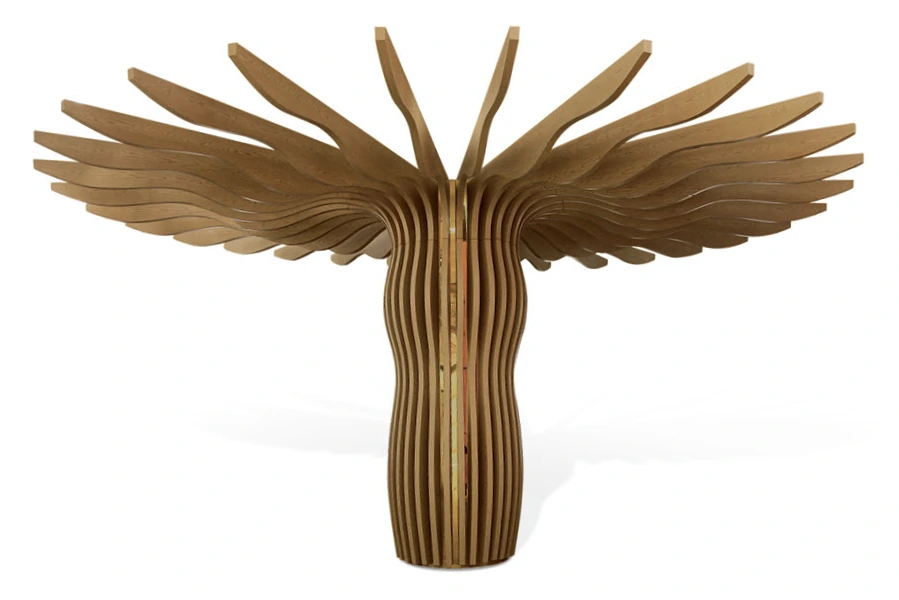
Product illustration. Select the image to view it larger.
| Item | Specification |
|---|---|
| Material | Shaped aluminum members |
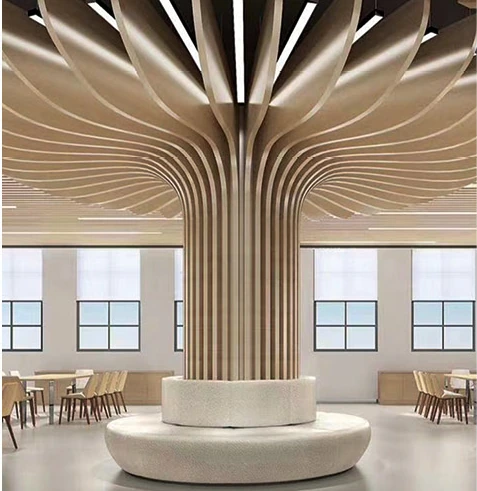
| Geometry | Custom trunk and branch arrangement |
| Height and spread | Designed to the project space |
| Connections | Coordinated with the supporting structure |
Dimensions are in millimeters unless another unit is shown. Final sizes, finish and matching components are confirmed on the approved product schedule.
The fixing arrangement is selected with the panel geometry and supporting construction. Request the matching installation detail for your specified product.
These system details explain the illustrated assembly. Anchor selection, structural capacity and final suspension spacing must follow the approved project drawings and local requirements. Different carrier configurations are not interchangeable.
Hotels, shopping centers, commercial buildings, administrative offices and supermarkets.