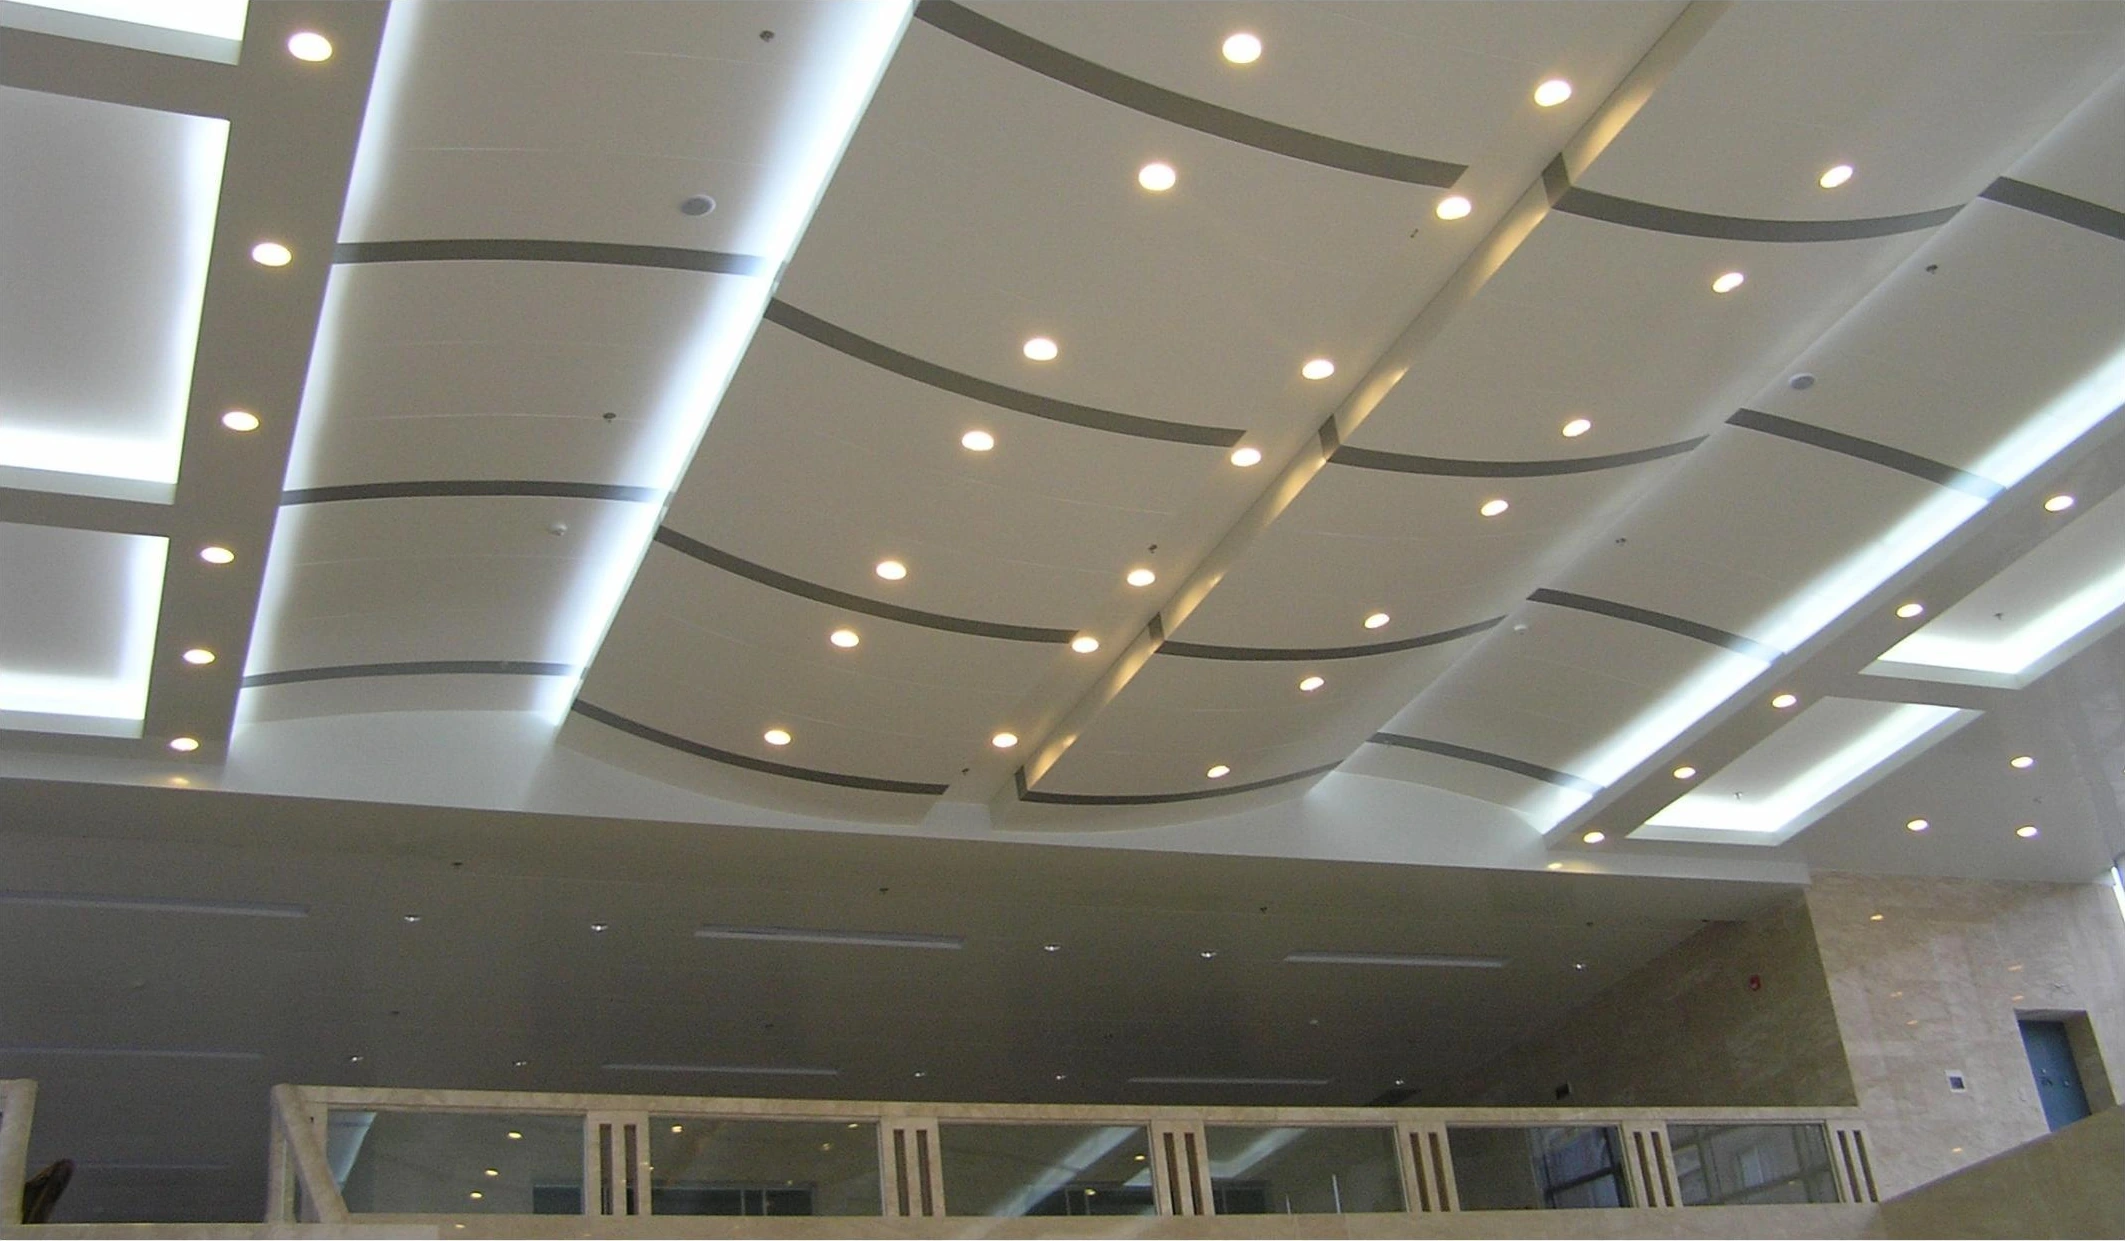
Hospital, Tianjin, China — Coffered Aluminum Ceiling
- System
- Coffered aluminum ceiling
- Application
- Hospital lobby
A hospital lobby with a coffered aluminum ceiling grid and recessed lighting above a formal reception hall.

46 projects · Ceiling Systems
Clear filters
A hospital lobby with a coffered aluminum ceiling grid and recessed lighting above a formal reception hall.
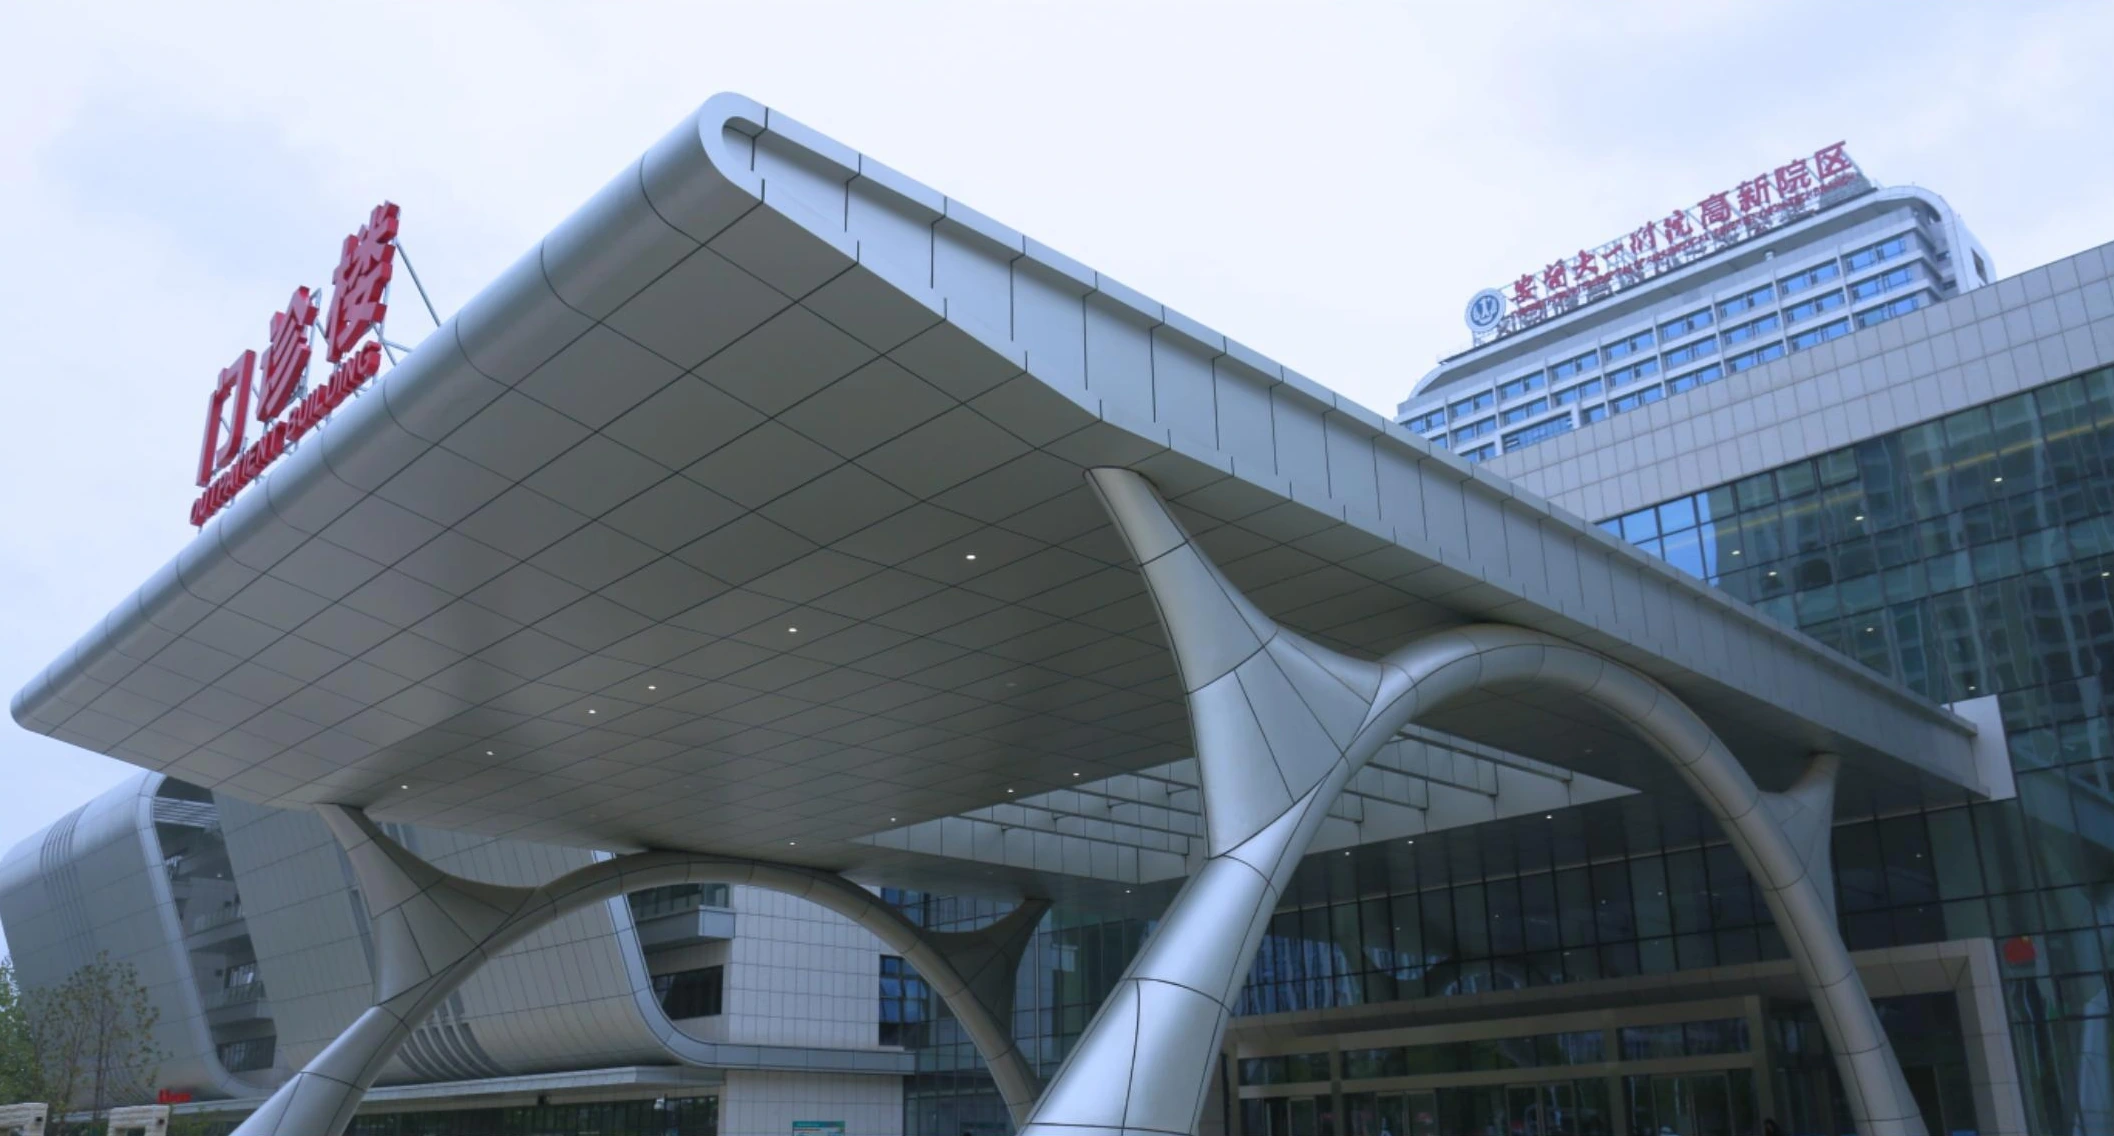
A hospital lobby ceiling with a wave-patterned gold aluminum panel feature integrated with cove lighting.
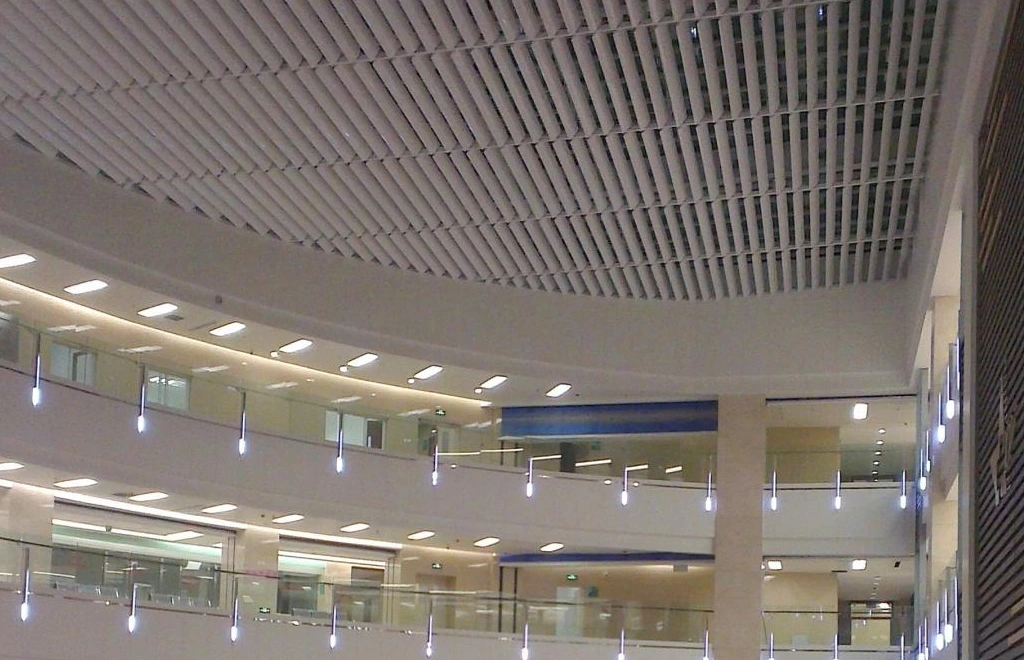
A hospital atrium with a curved metal panel ceiling and glass balustrades overlooking the multi-story lobby below.
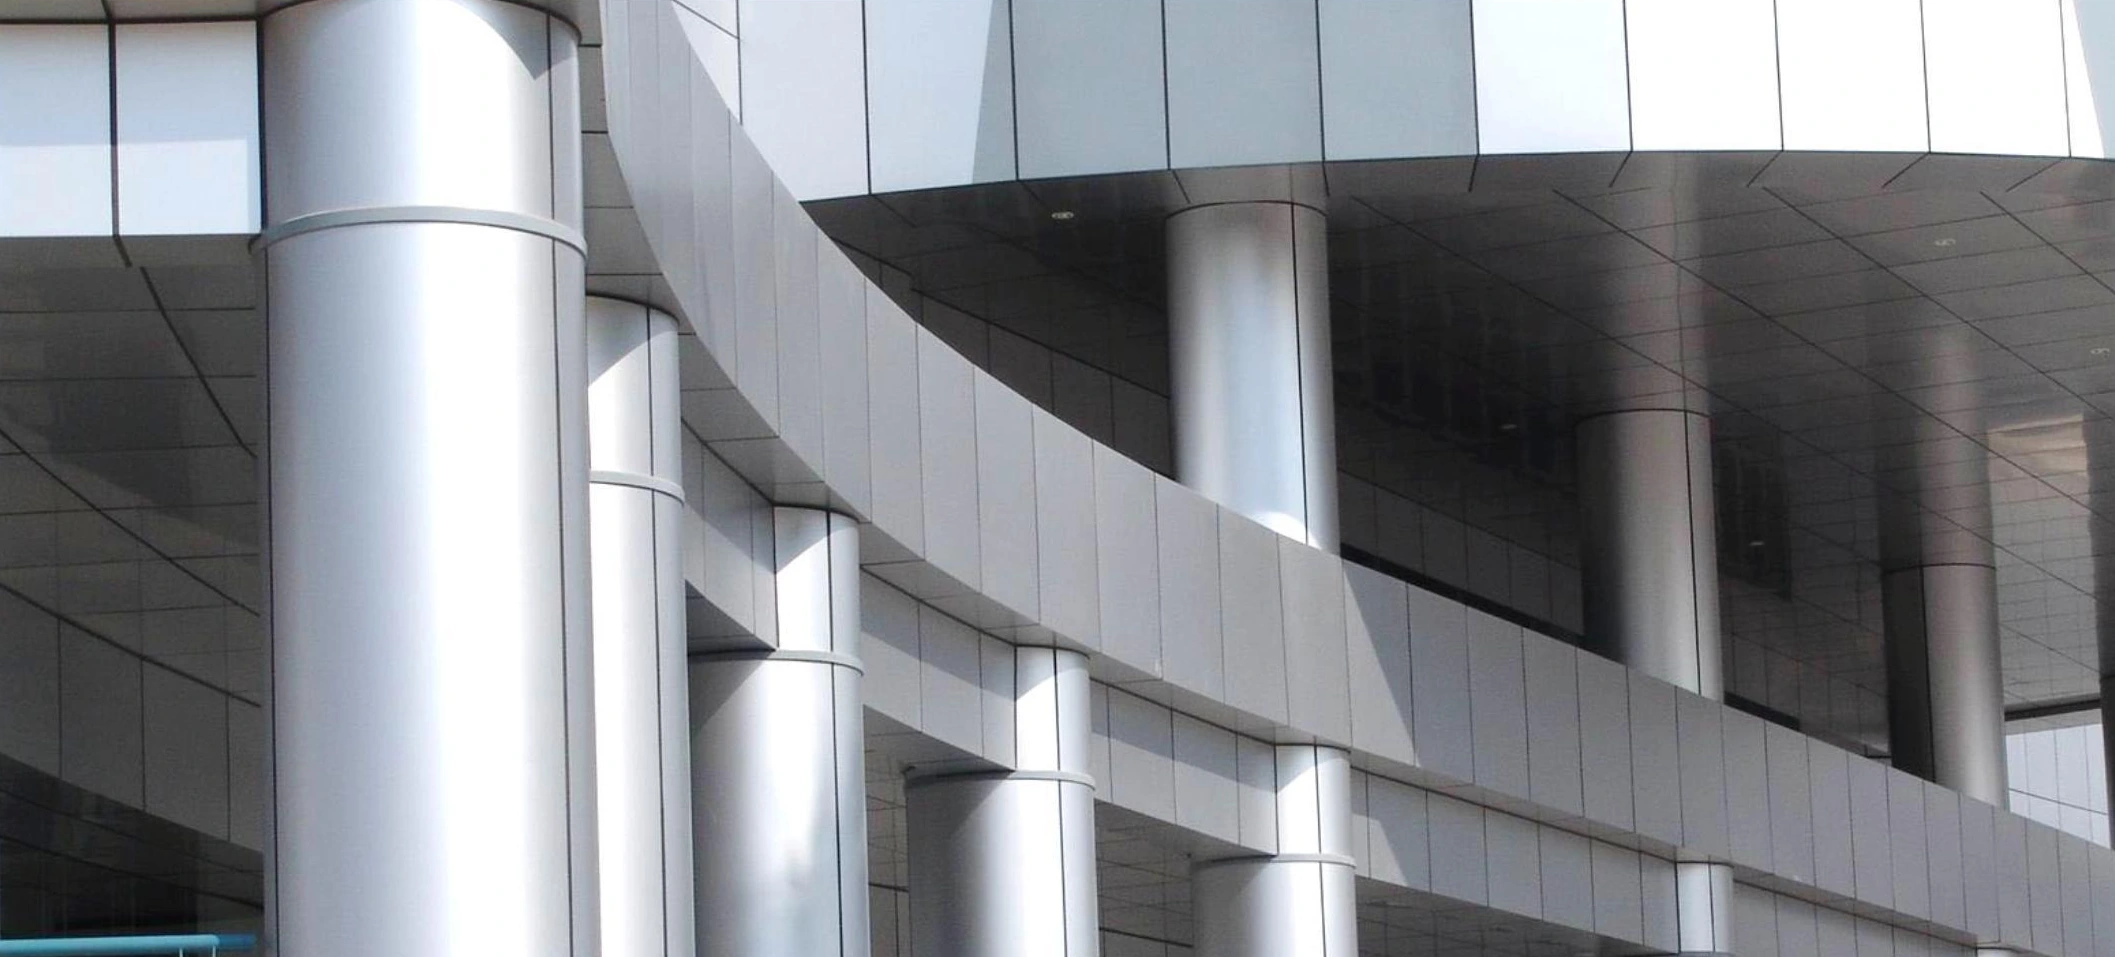
A hospital atrium ceiling finished in a champagne-toned aluminum panel system with integrated linear lighting.
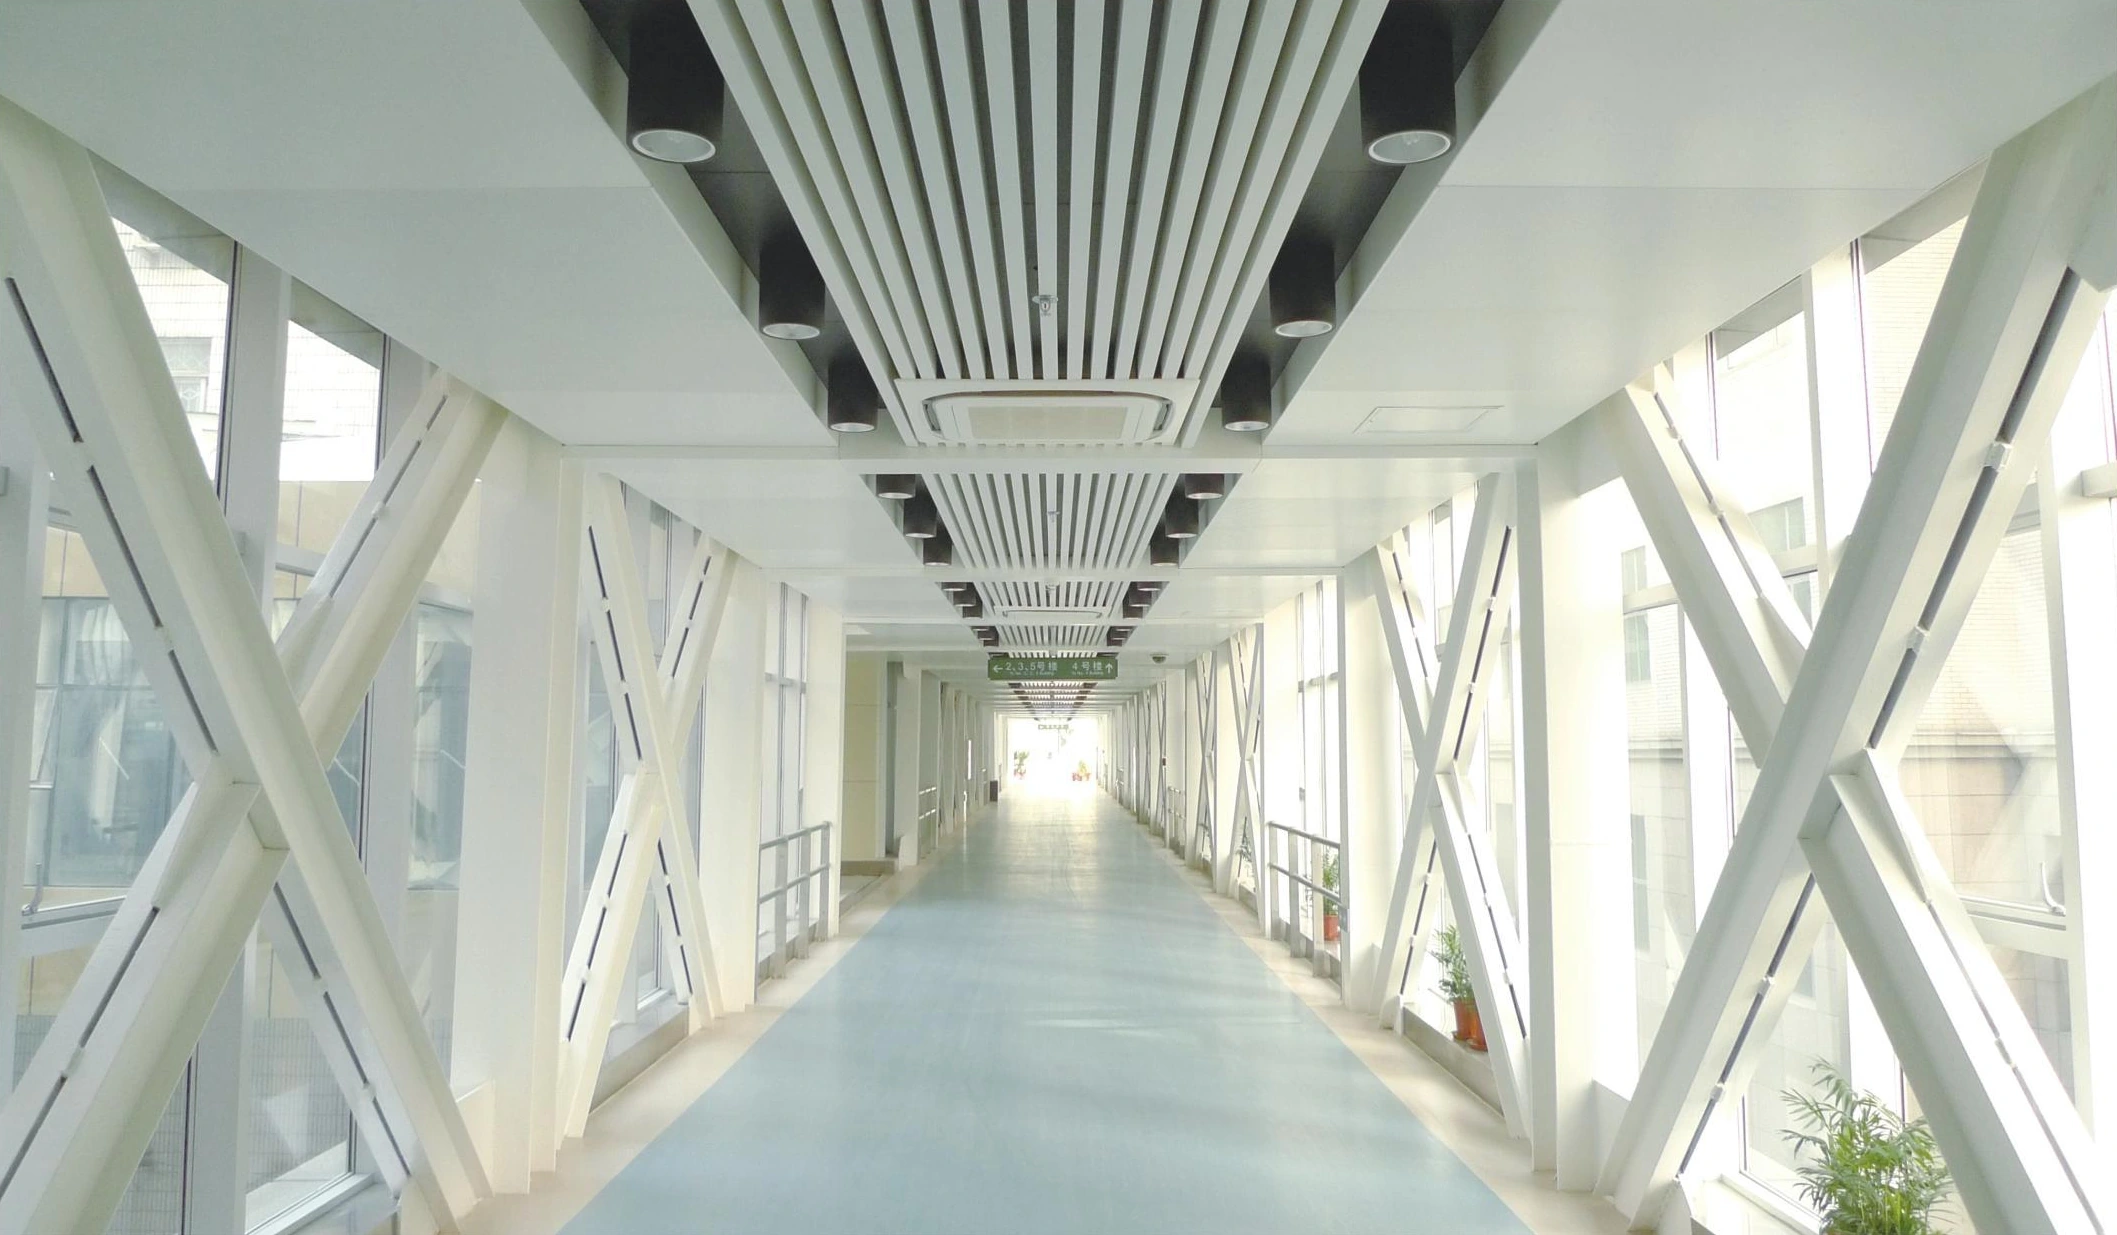
An elevated hospital corridor bridge with an angular X-braced metal frame and matching ceiling panel cladding.

Perforated aluminum ceiling panels at a hospital entrance canopy and corridor.
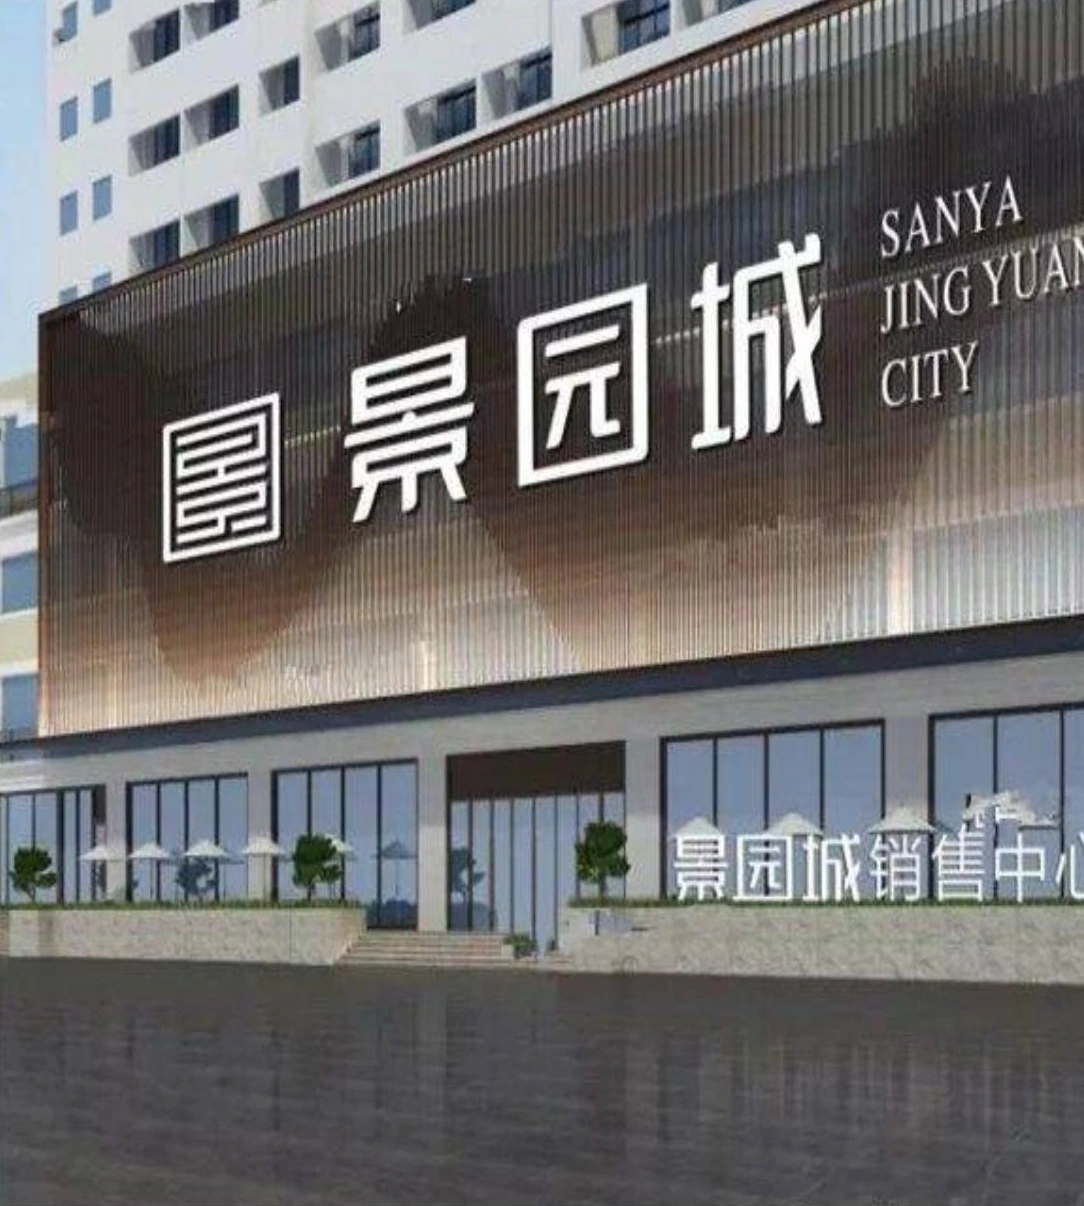
Wood-look aluminum ceiling slats above a resort sales-center lounge.
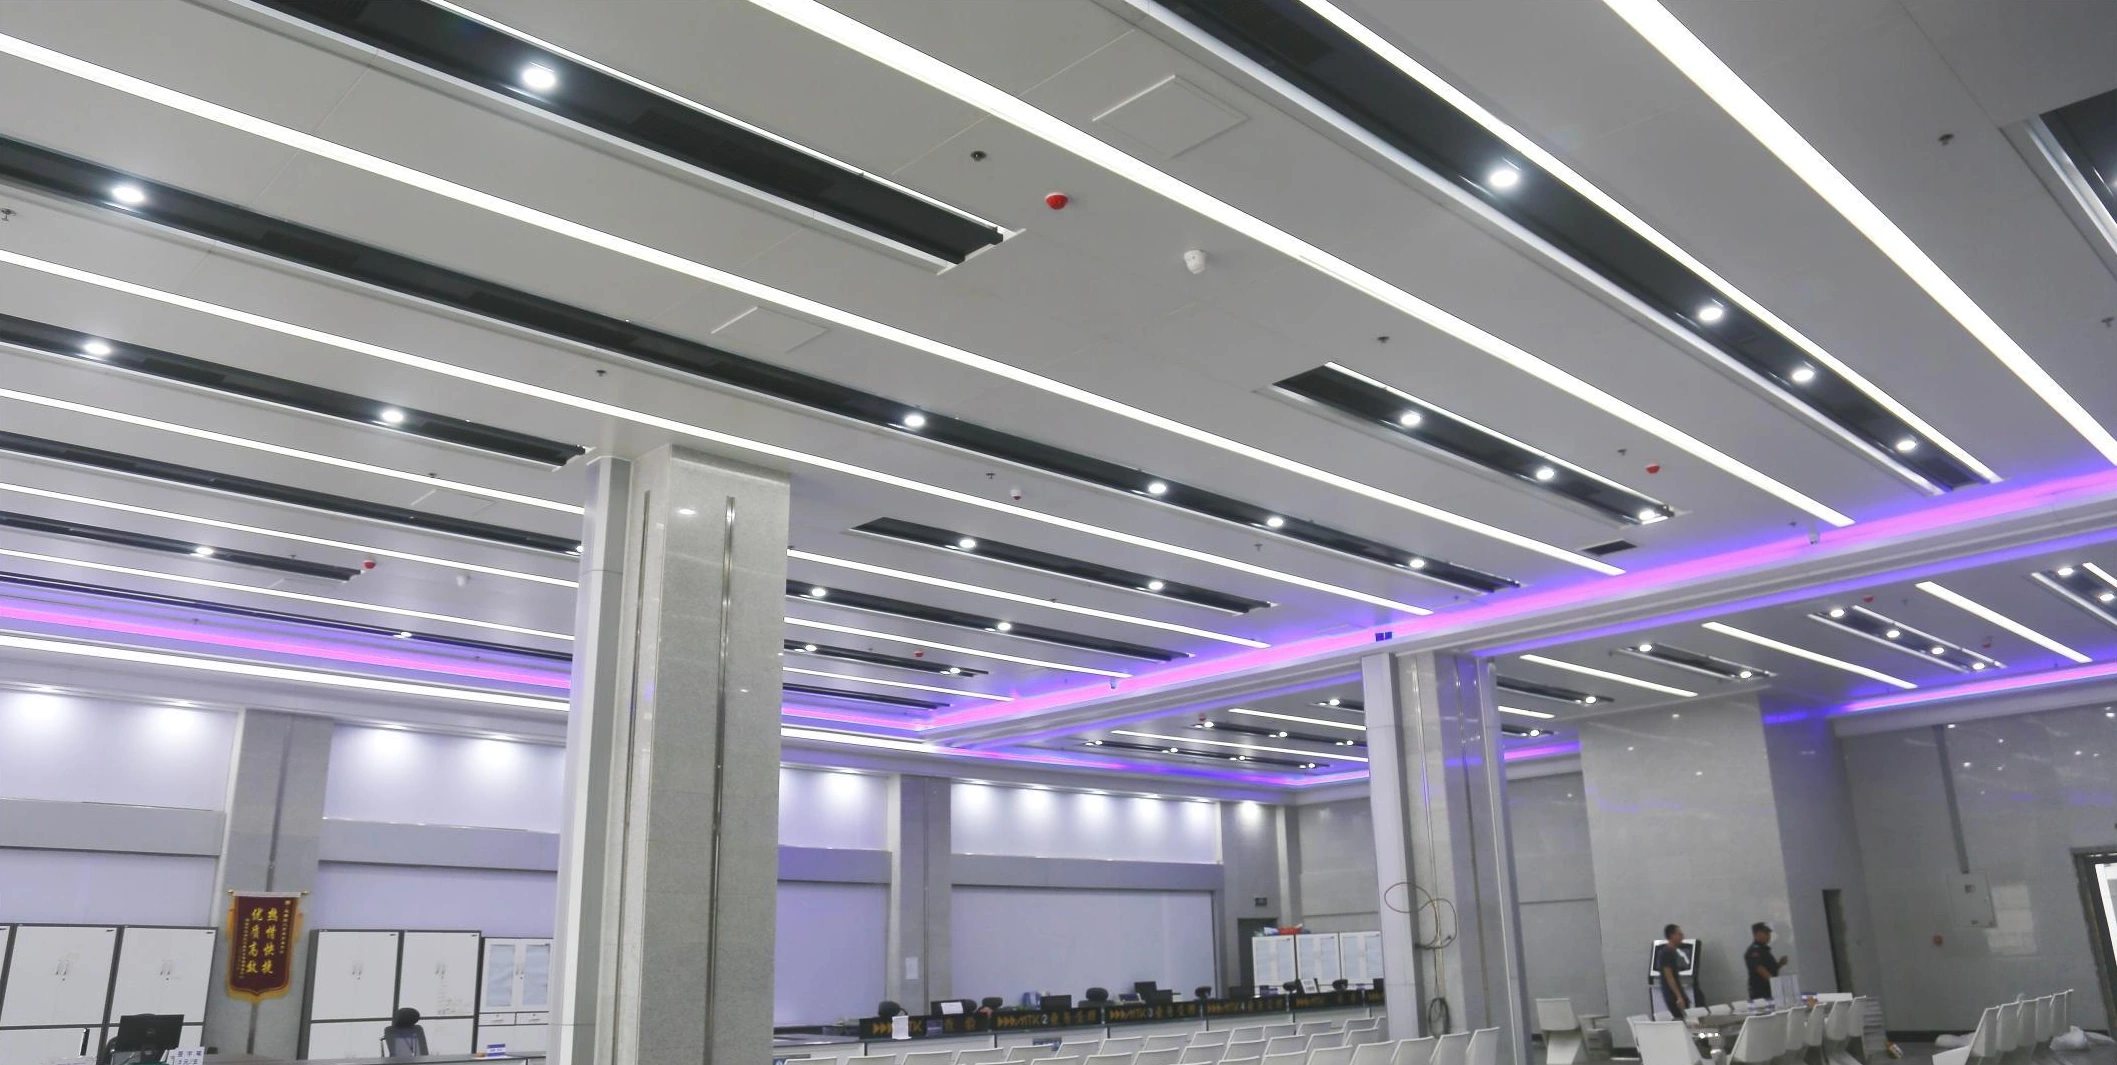
Perforated ceiling panels and a curved soffit above the showroom hall and escalators.
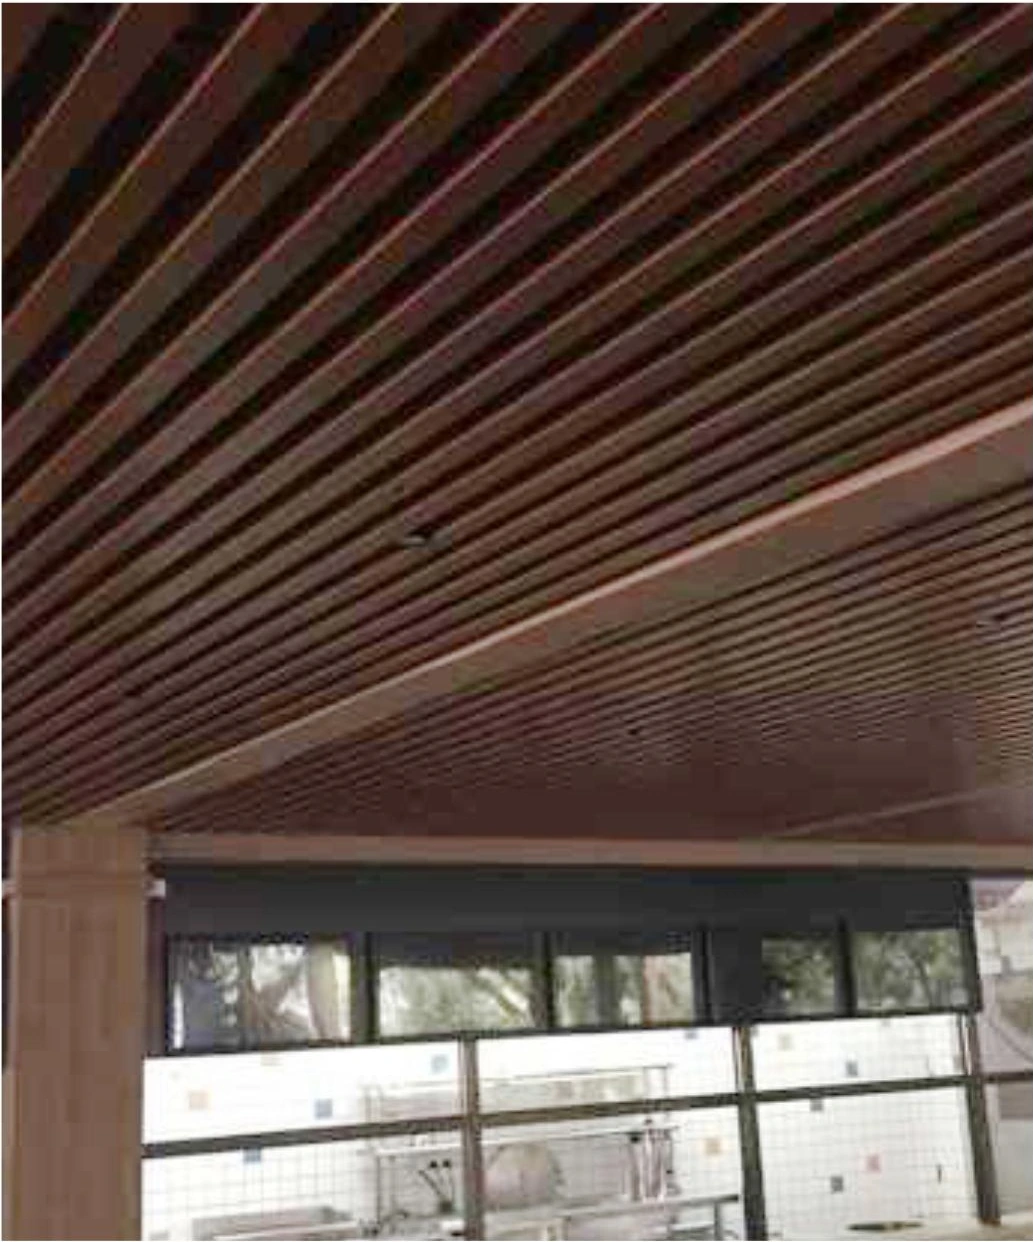
Wood-look aluminum ceiling strips in a resort and water-park pavilion.