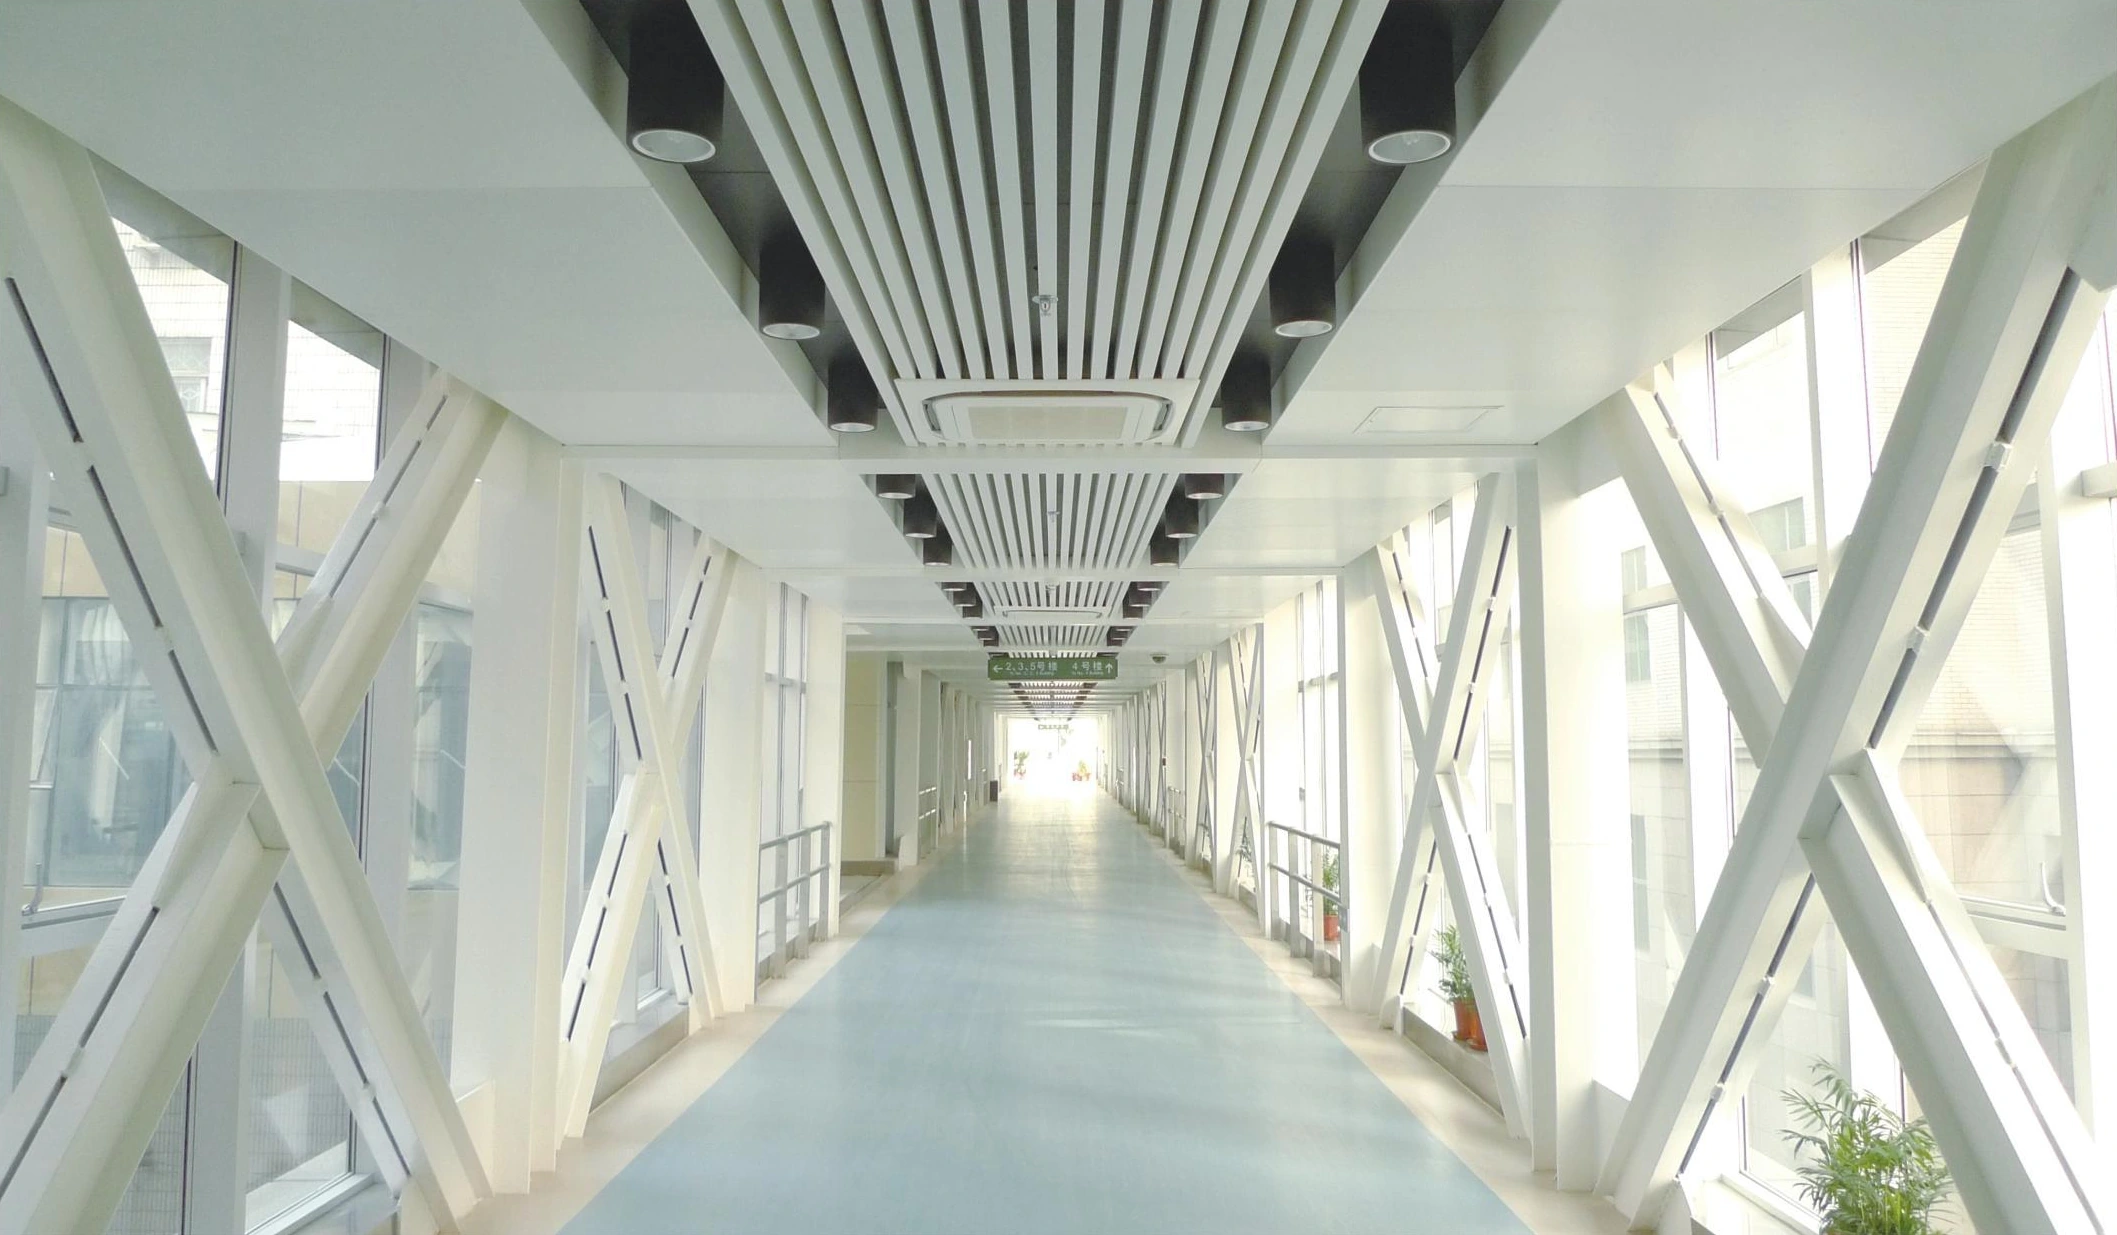
Hospital, Shenyang, China — Metal Ceiling Cladding
- System
- Metal ceiling cladding
- Application
- Hospital link bridge
An elevated hospital corridor bridge with an angular X-braced metal frame and matching ceiling panel cladding.

89 projects
An elevated hospital corridor bridge with an angular X-braced metal frame and matching ceiling panel cladding.
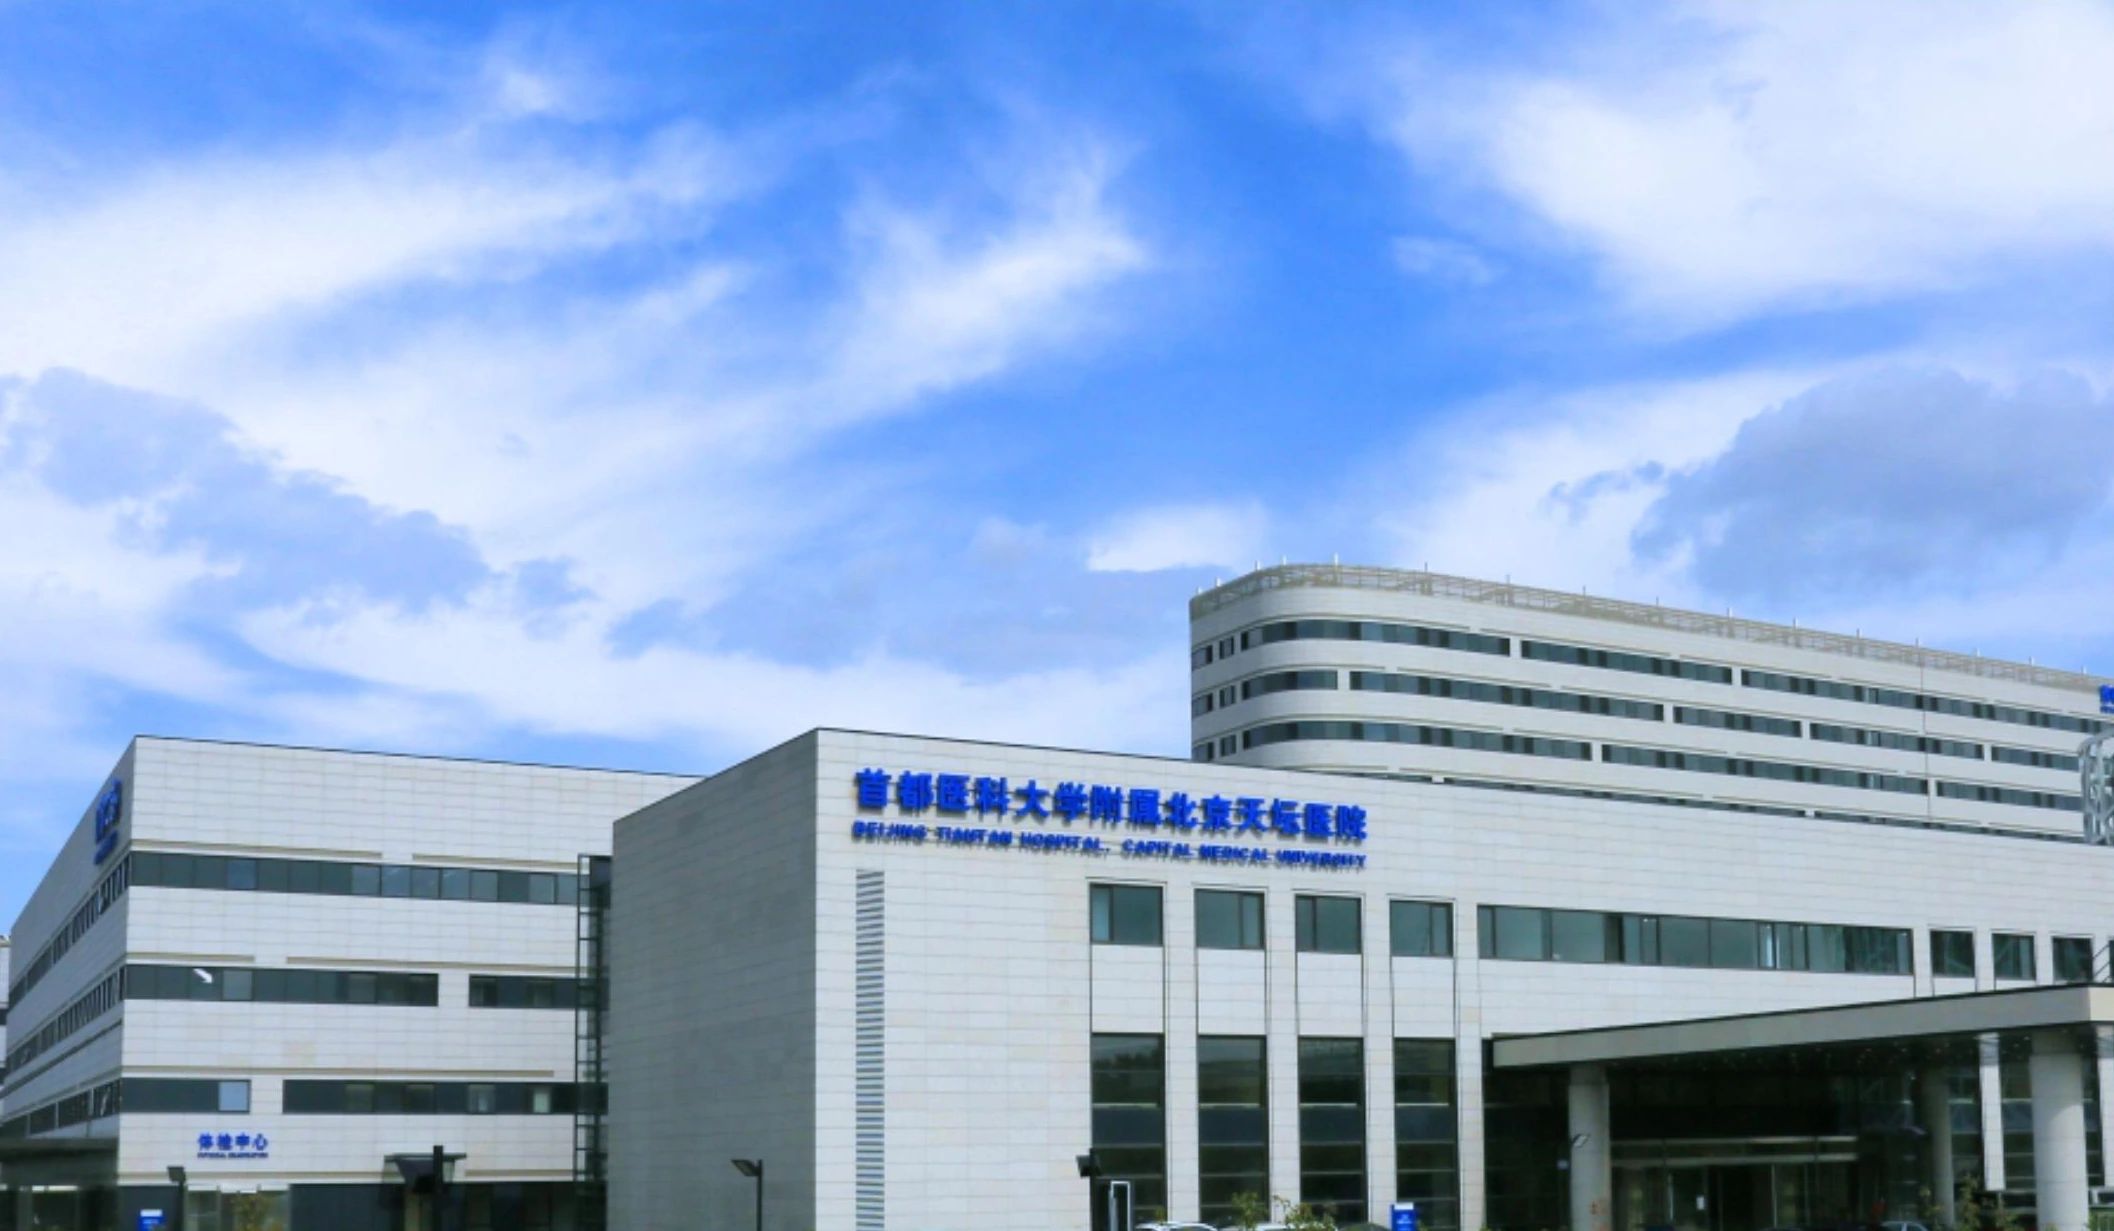
Perforated aluminum ceiling panels at a hospital entrance canopy and corridor.
Wood-look aluminum ceiling slats above a resort sales-center lounge.
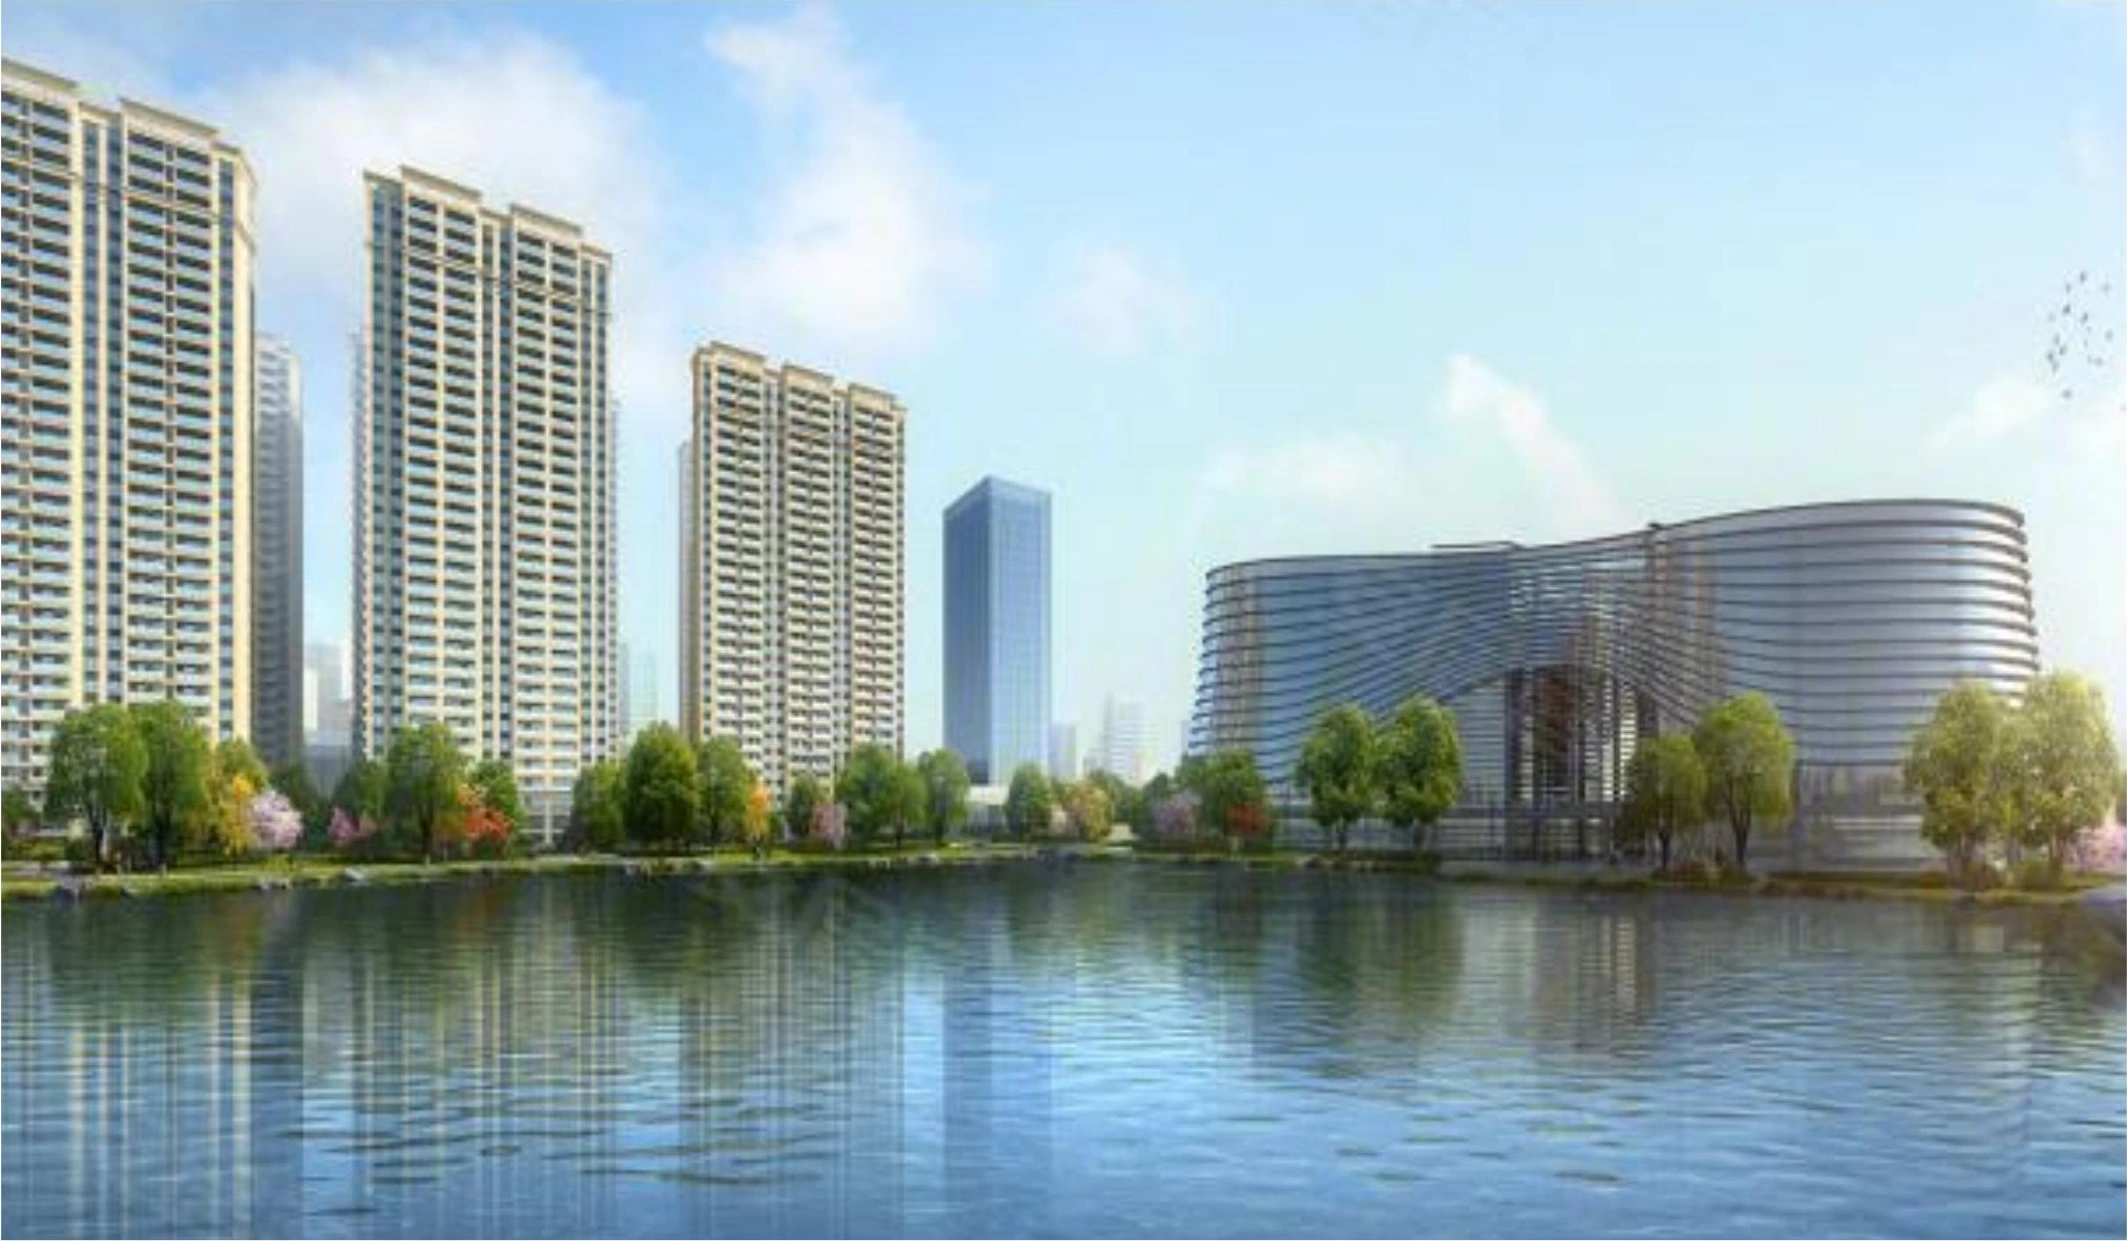
A mixed residential and commercial development rendered with metal accent panels at podium and tower rooflines across a landscaped campus.
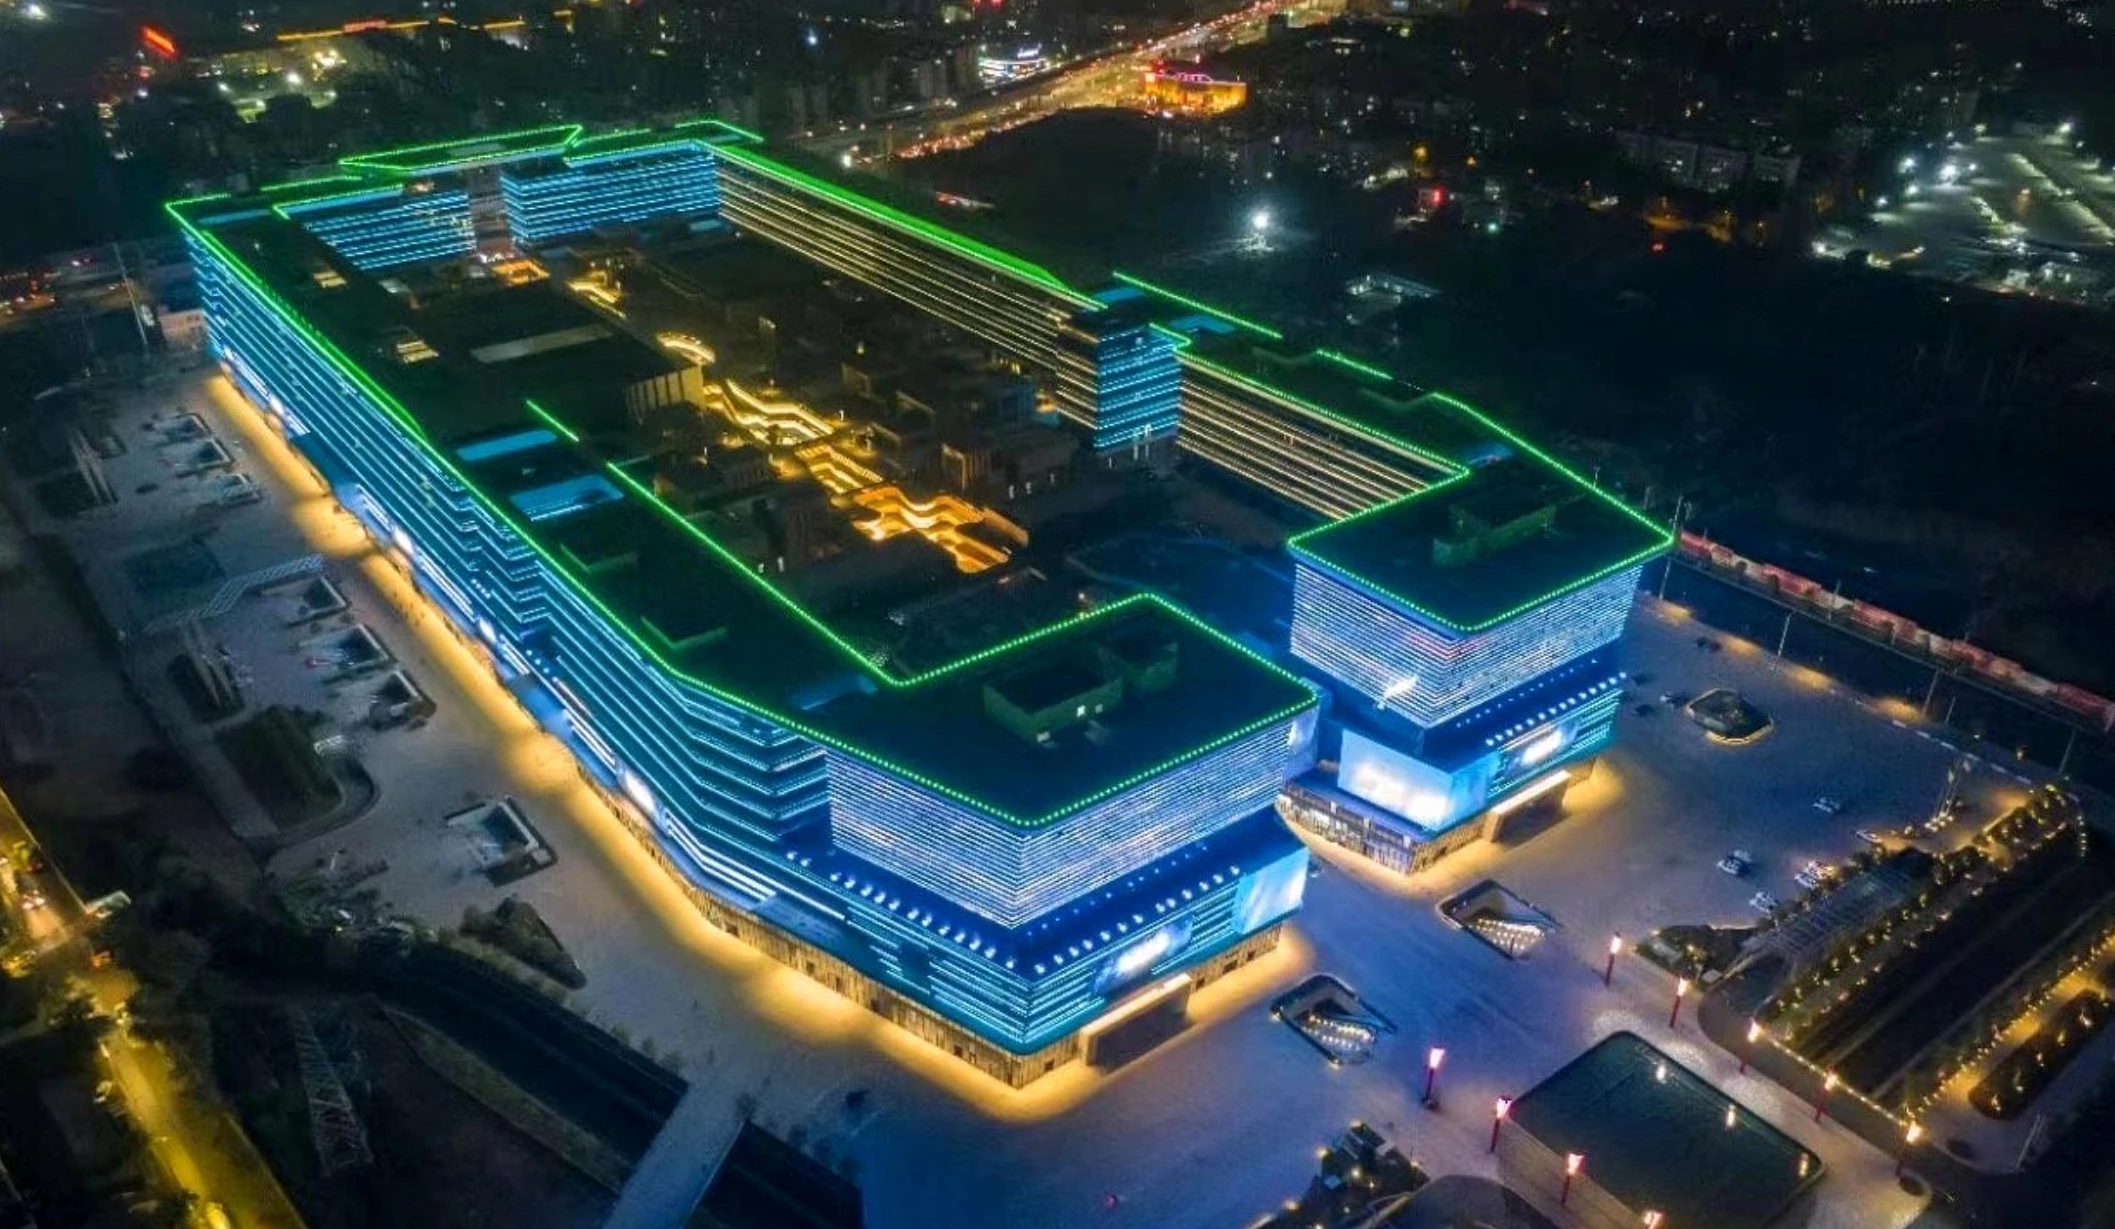
A large trade-and-exhibition complex with a wave-form metal panel facade wrapping the building at night.
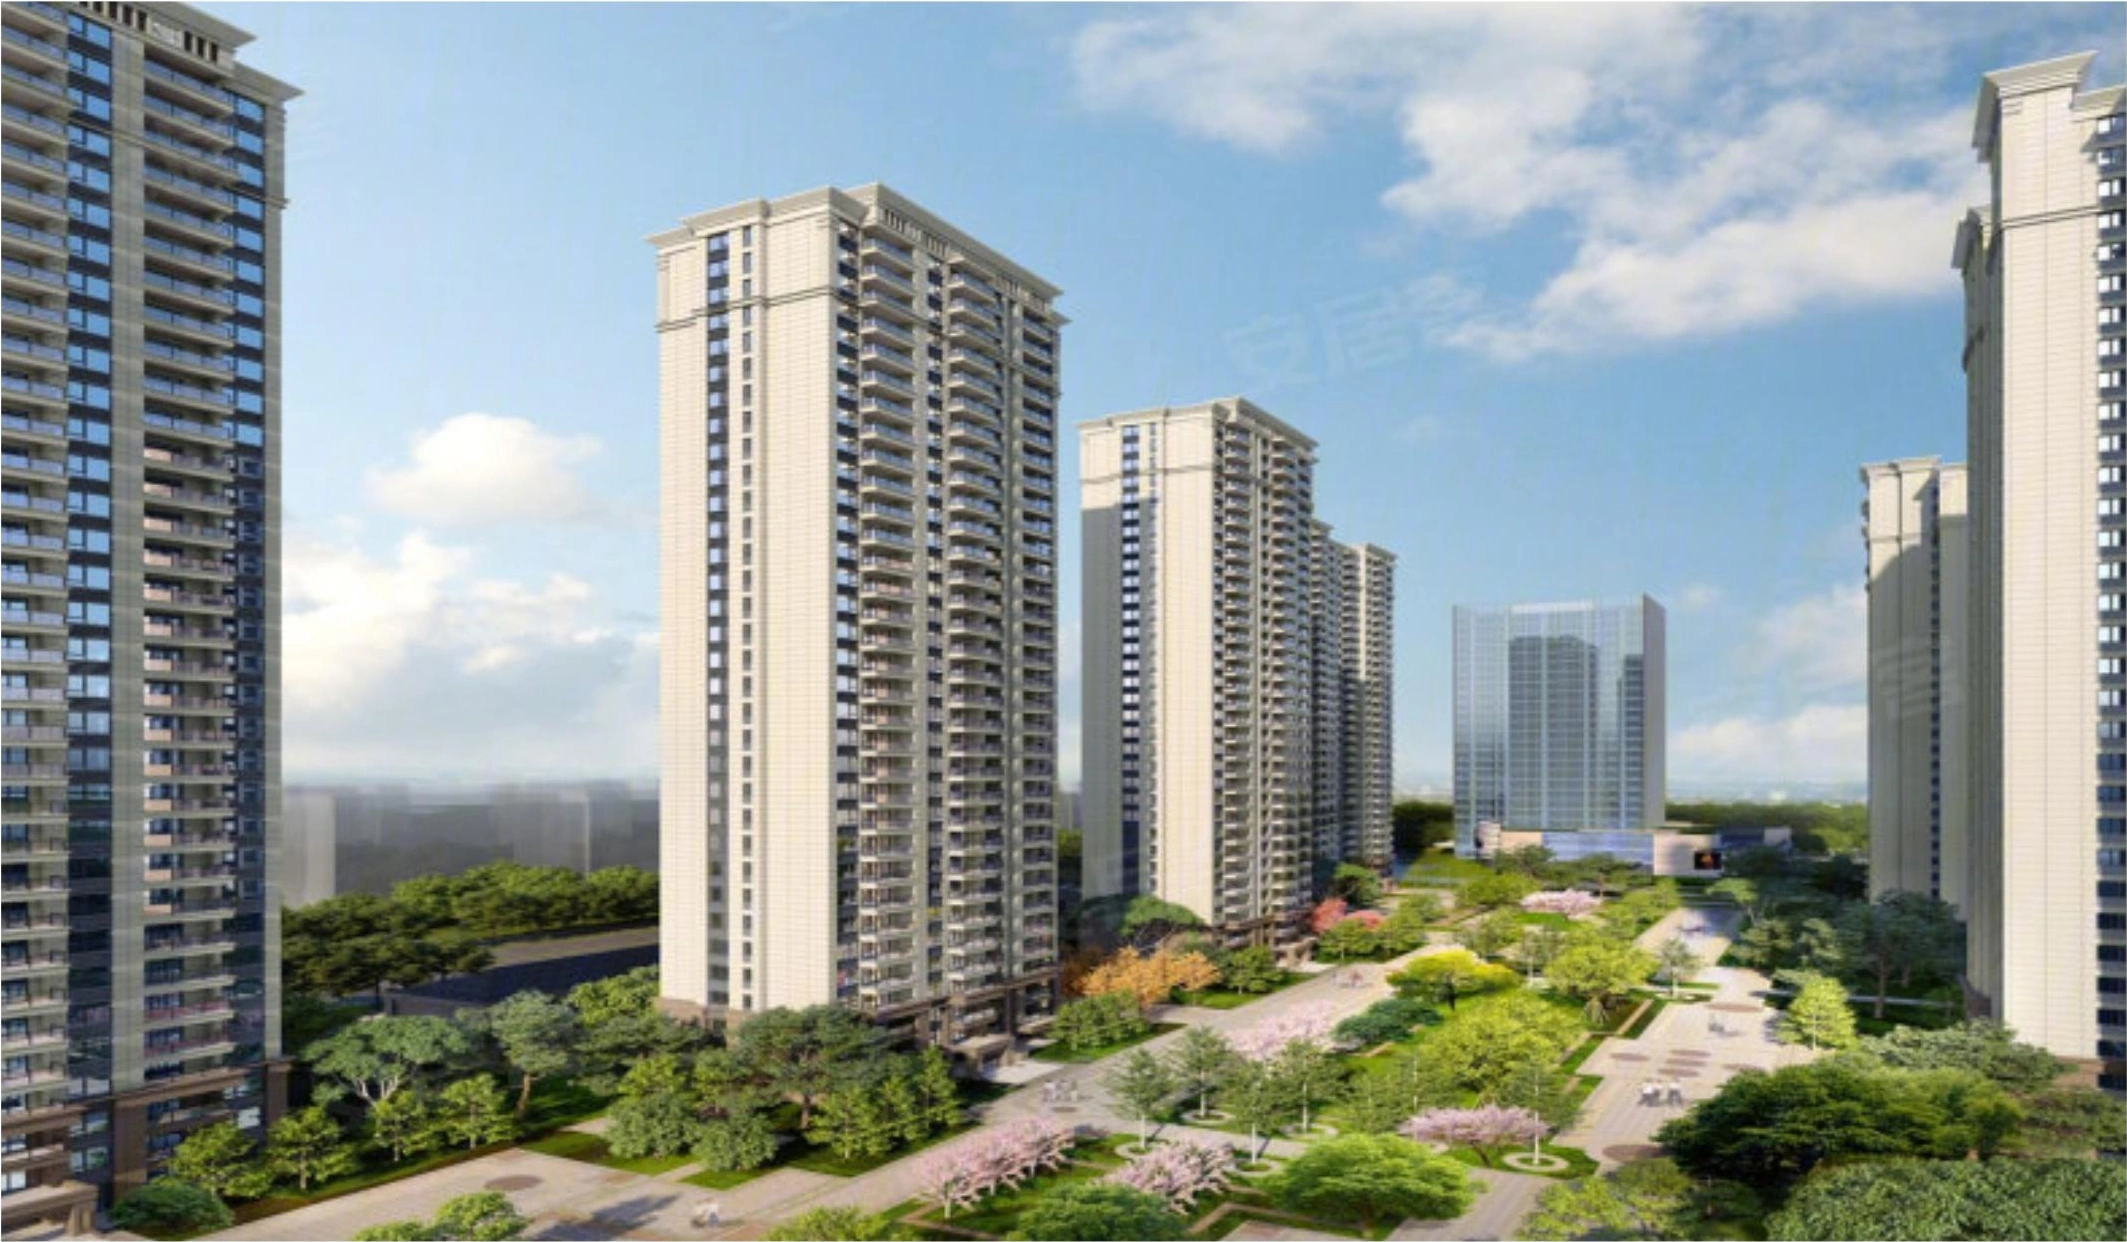
A residential high-rise development with metal panel accents at balconies and rooflines across a landscaped riverside site.
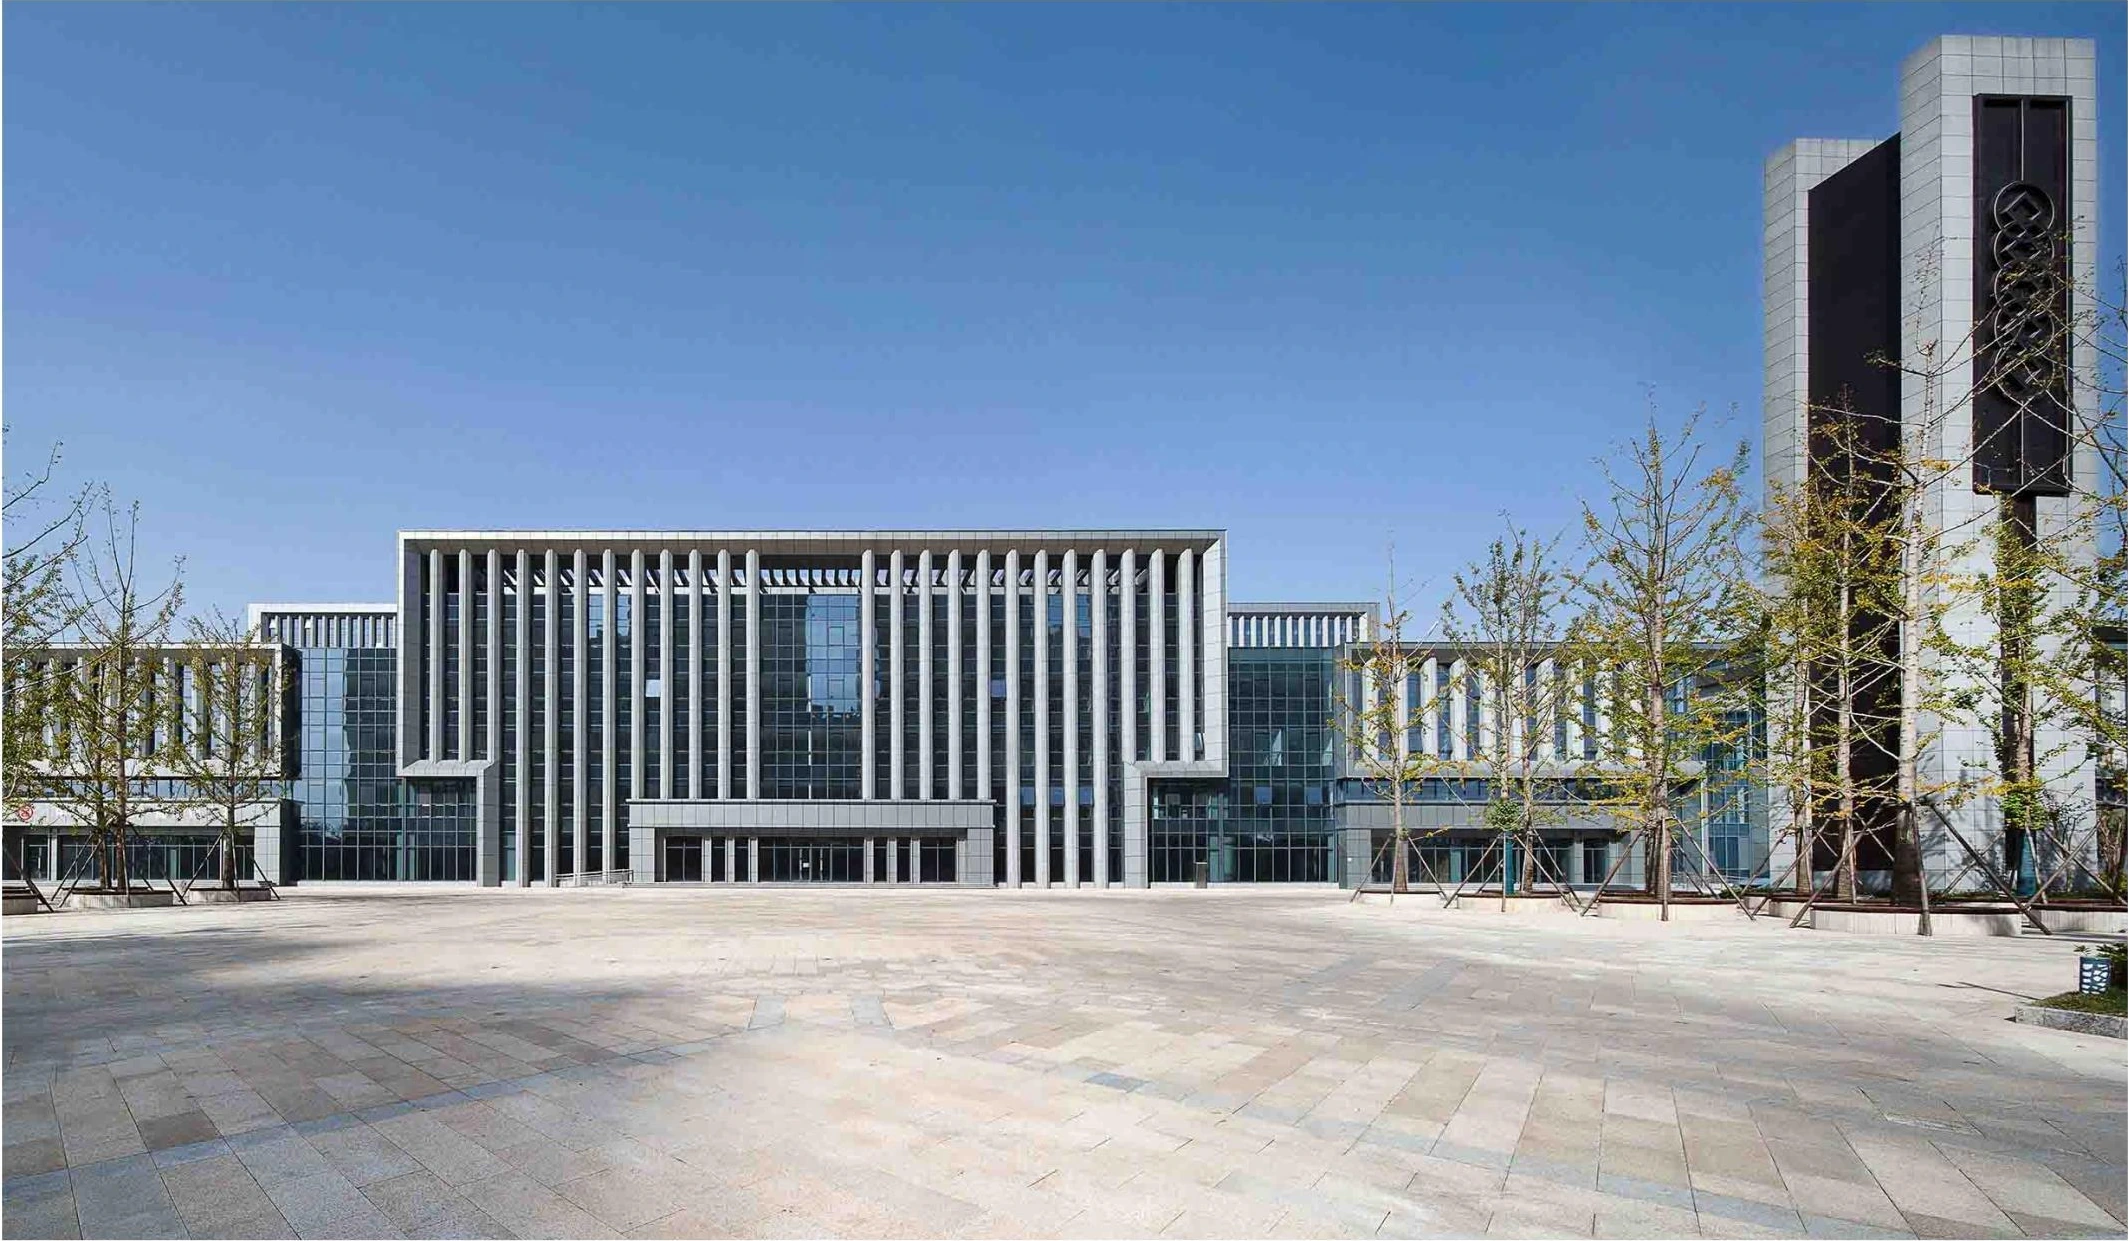
A financial-district office building with a light-toned metal panel curtain-wall facade and a slender rooftop spire.
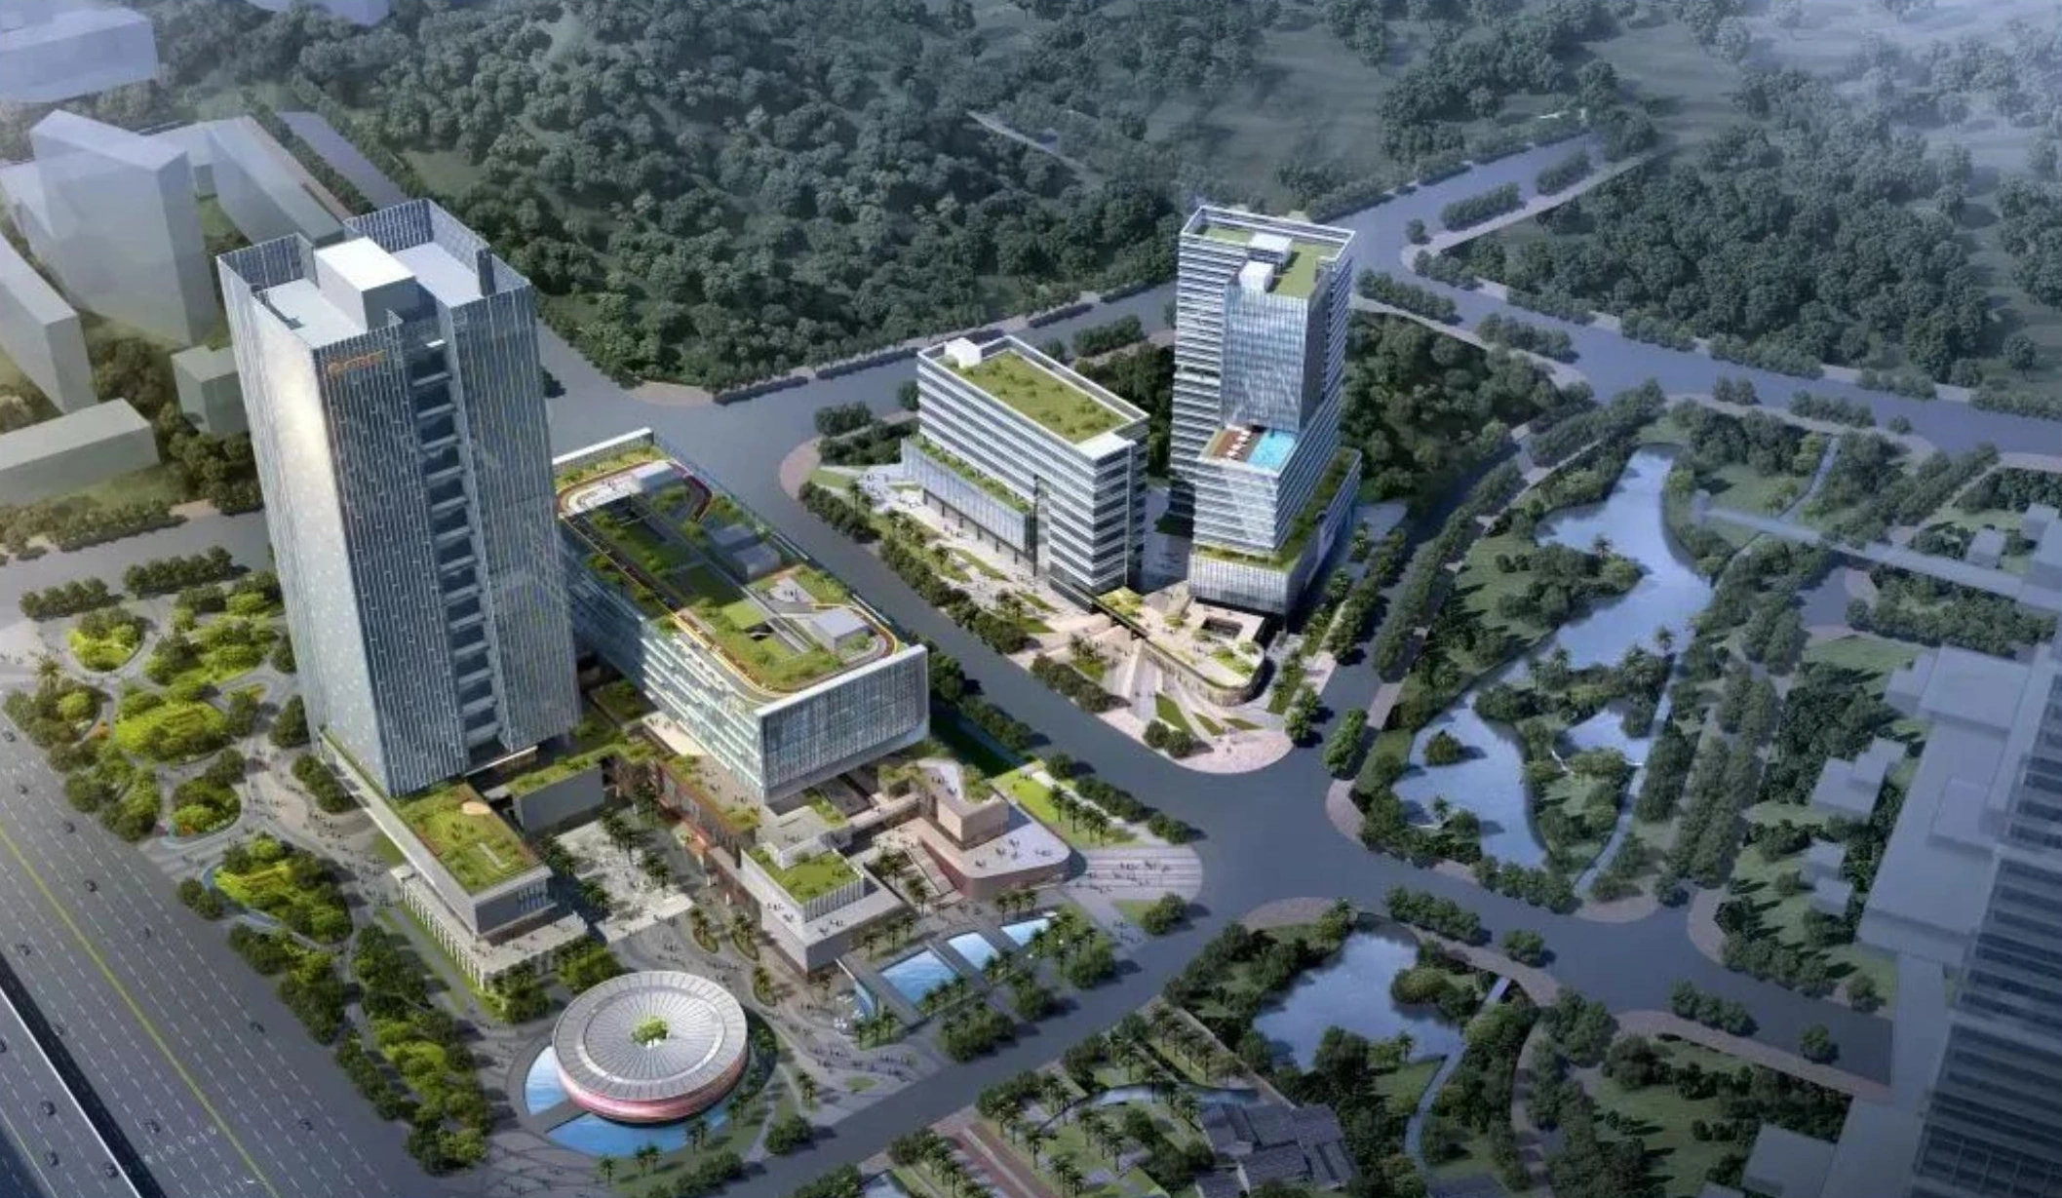
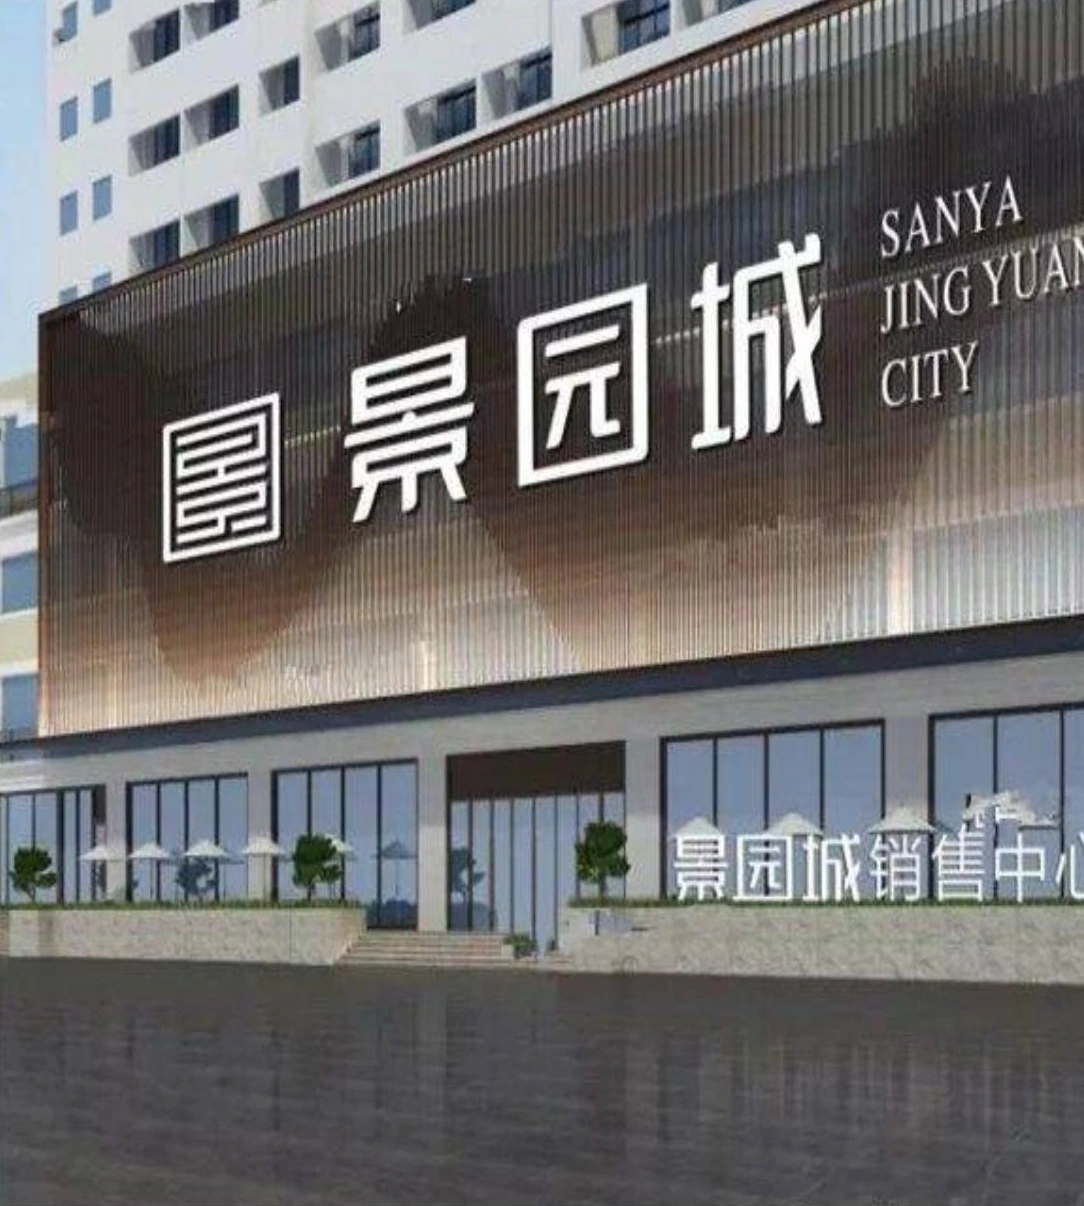
An architectural rendering of a commercial complex, showing bronze-toned vertical louvers over the glazed facade.
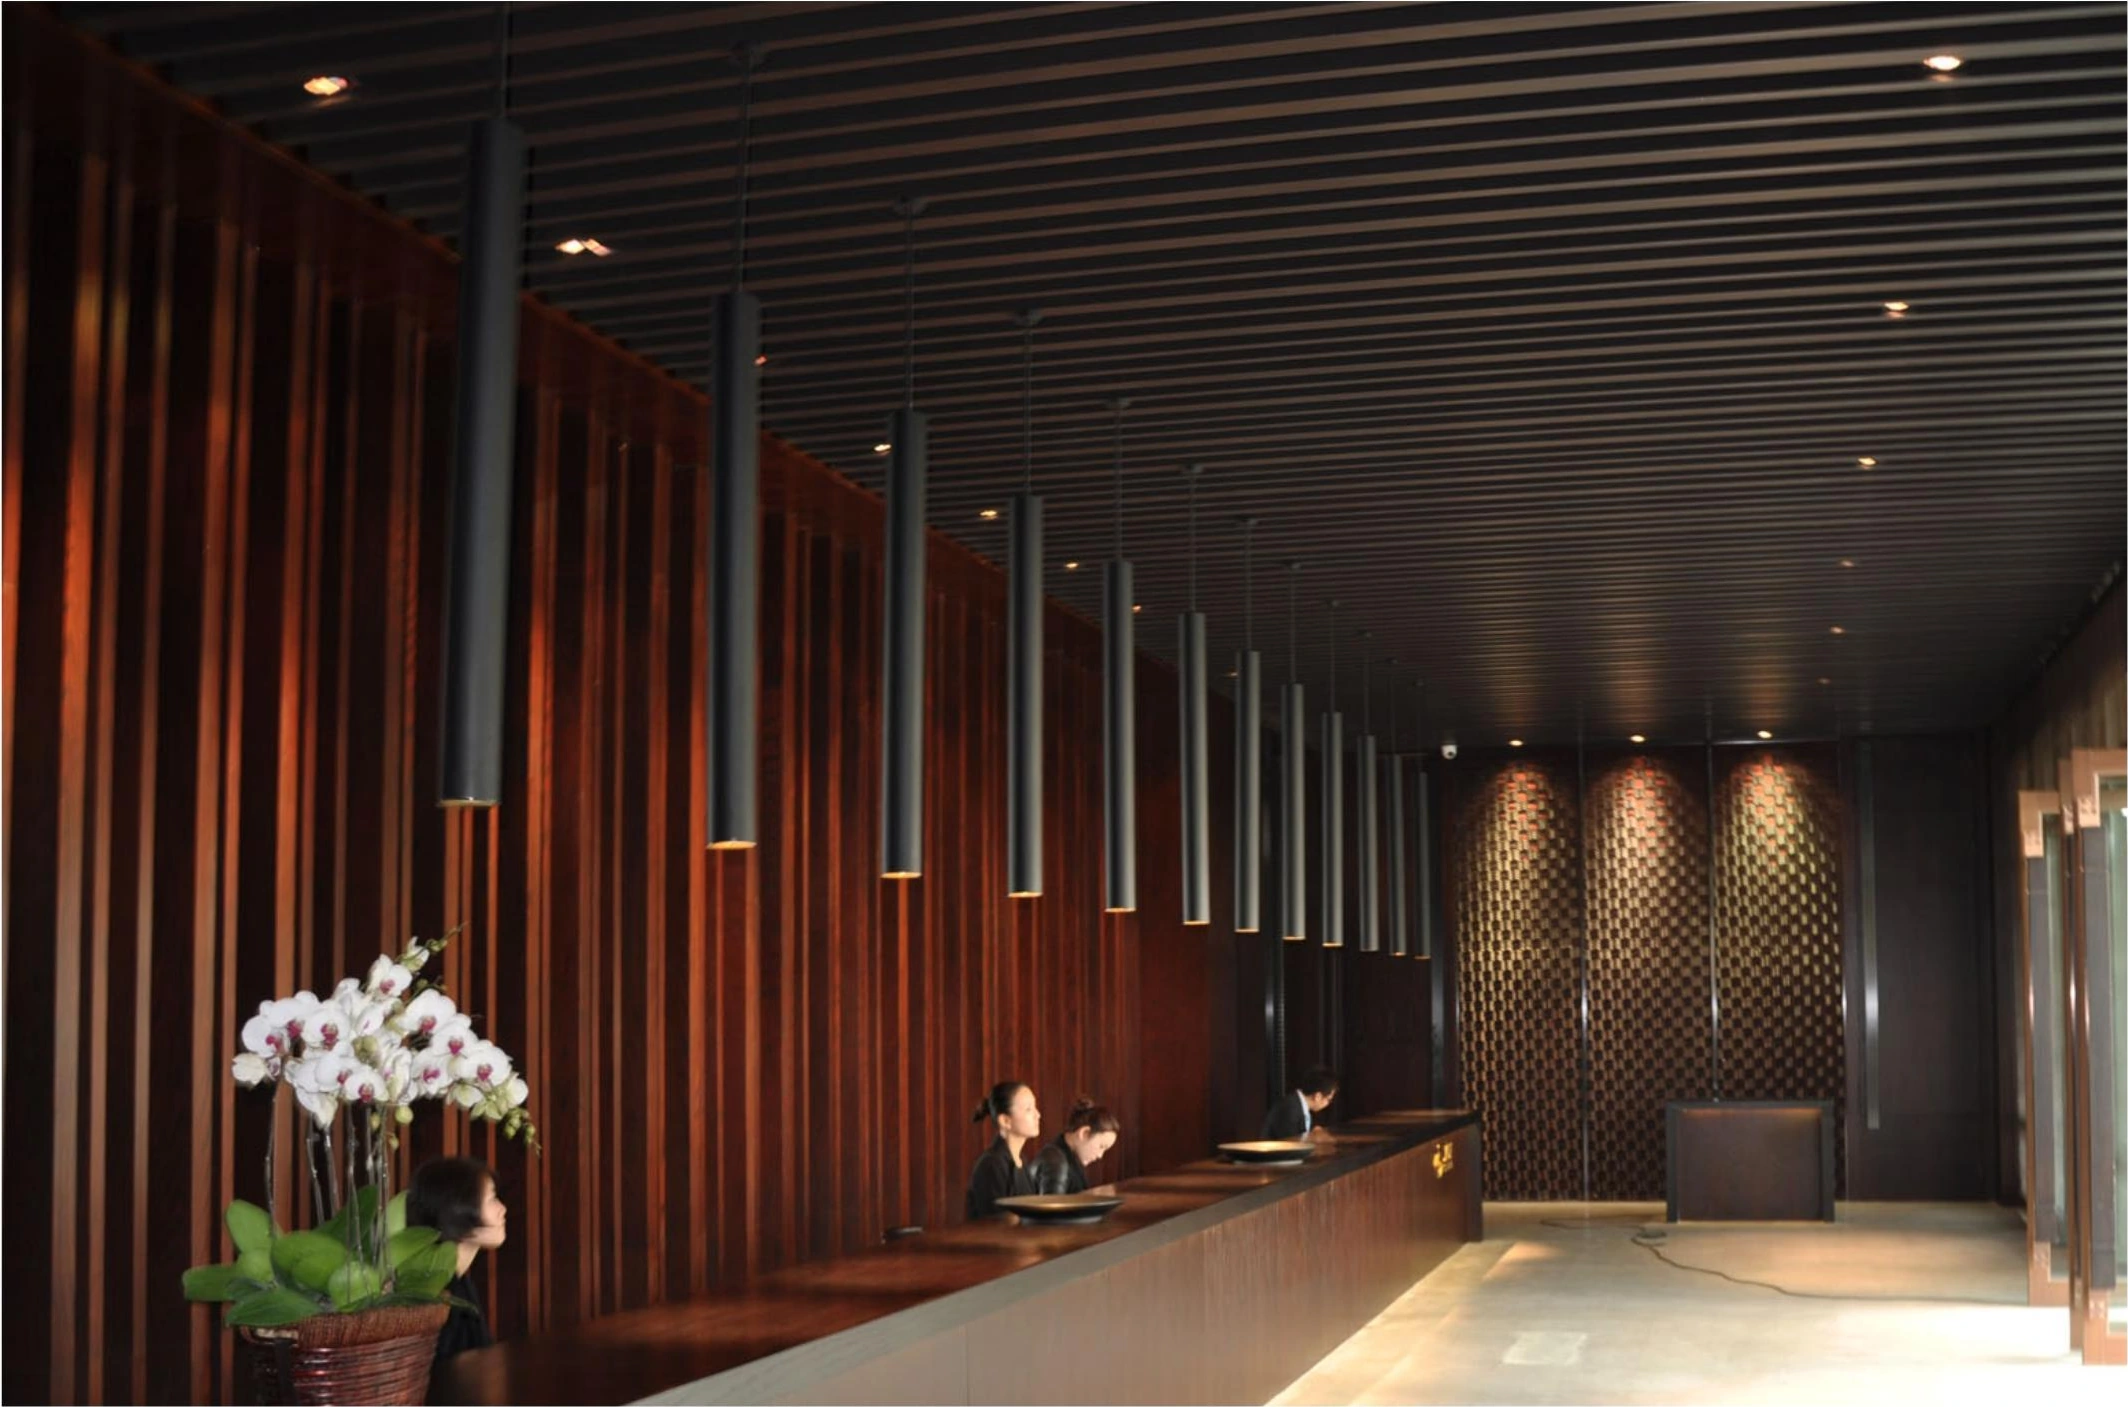
Vertical wood-look aluminum slats on the walls of a mixed-use building lobby.