+86 180 2450 8117 info@lianhuicz.com Foshan, Guangdong, China
Lianhui / Aluminum Ceiling System

High-Edge Clip-In Ceiling

Product Features

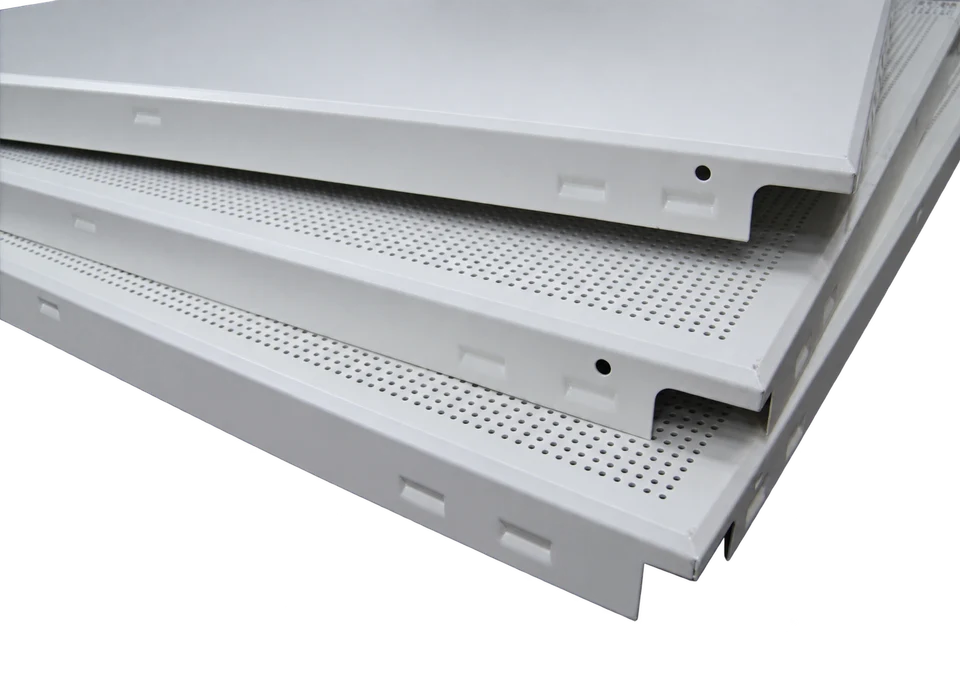
  • Raised clip-in edges conceal the carrier grid above the panel face.
  • Folded returns are 25 or 30 mm; square-edge and beveled-edge versions are available.
  • Plain and perforated faces use the corresponding concealed-grid connection.
Panel type
Clip-in aluminum tile
Edge height
25 or 30 mm
Face
Unperforated or perforated
Thickness increments
0.05 mm; 0.10 mm for the 600 × 2,400 mm format
  • Moisture resistance
  • Recyclable aluminum
  • Color retention*
  • Acoustic options*
  • Heat dissipation*
  • Lightweight & workable

*Color retention depends on the finish. Sound absorption requires a specified acoustic assembly; heat dissipation depends on the open or perforated layout.

Product Data

Specifications & Size Options

Technical overview
ItemSpecification
Panel typeClip-in aluminum tile
Edge height25 or 30 mm
FaceUnperforated or perforated
Thickness increments0.05 mm; 0.10 mm for the 600 × 2,400 mm format
Aluminum grades3003-H24 / 5052
Size and configuration options
Module (mm)Thickness (mm)Edge height (mm)
300 × 3000.50–0.7025
300 × 6000.50–0.7025
300 × 1,2000.60–1.0025
400 × 4000.50–0.8025
400 × 1,2000.70–1.2030
500 × 5000.50–0.8025
600 × 6000.50–1.0025
600 × 1,2000.65–1.1025
600 × 2,400 (square edge)1.20–1.5025

An additional 30 mm high-edge series is shown in 600 × 600, 600 × 1,200 and 300 × 1,200 mm formats. Specify this series separately from the standard edge-height table.

Dimensions are in millimeters unless another unit is shown. Final sizes, finish and matching components are confirmed on the approved product schedule.

System Detail

Construction & Installation

High-edge panels with V-type concealed carriers

High-edge concealed-grid assembly — numbered English component reference
Enlarge drawing & English key

Reading the Drawing

The raised panel edges engage with the concealed carriers. The lower drawings identify the carrier, connector and hanger.

Numbered Component Key

Match each number to the label below. Dimensions shown on the drawing are in millimeters unless noted.

  1. High-edge carrier
  2. M8 galvanized hanger rod
  3. No. 50 main carrier
  4. High-edge carrier hanger
  5. High-edge ceiling panel
  6. Carrier connector

Installation Steps

Components: M8 galvanized rods; light-steel main carriers; concealed-carrier hangers, carriers and connectors; high-edge panels.

  1. Measure the finished ceiling elevation from the design drawings. Mark the level line and fix the perimeter angle along the walls.
  2. Establish the installation direction. Drill suspension points in the structural ceiling at no more than 1,200 mm spacing and secure the galvanized hanger rods with expansion anchors.
  3. Fit the main-carrier hangers and light-steel main carriers. Adjust their height and level, keeping the carriers parallel.
  4. Use V-carrier hangers to connect the V-type concealed carriers to the main carriers. Level the secondary carriers; keep them parallel to one another and perpendicular to the main carriers.
  5. Align the two clip edges of the panel with the carrier slots. Gently press the panel edges upward until the returned edges engage in the carriers.
  6. Measure perimeter panels on site, cut them to fit and support their edges on the perimeter angle.
  7. Keep hands clean during installation. Avoid sweat, oil and other contamination on the finished surface.

These system details explain the illustrated assembly. Anchor selection, structural capacity and final suspension spacing must follow the approved project drawings and local requirements. Different carrier configurations are not interchangeable.

Surface Finish

Roll coating, polyester powder coating, polyester paint or PVDF paint, as specified for the selected tile.

Typical Applications

Airports, railway stations, metro stations and large public-building projects.

A Closer Look

Product & Application Images

Project Enquiry

What to Include for a Quote

  • Reflected ceiling plan and total area
  • Module size, thickness and edge profile
  • Finish and unperforated/perforated face
  • Ceiling drop, service openings and access requirements
Request a Product Quote

Privacy settings

Browse with essential functionality only. This website does not currently run analytics, advertising trackers or embedded social widgets. Fonts are served by this website.

Essential functionality
Always available — navigation, enquiry security and your privacy preference.
Analytics & advertising
Not used. There are no optional trackers to enable.
External links
WhatsApp and other linked services open only when you choose their links. Their own privacy policies then apply.

This preference is stored in your browser, not sent to us. Leaving it unchecked does not enable tracking.

After a successful inquiry, a temporary confirmation cookie connects the submission to its thank-you page. It contains a random reference, not your contact details or drawings, and expires within 10 minutes or is cleared when used.

Read the Privacy Policy →