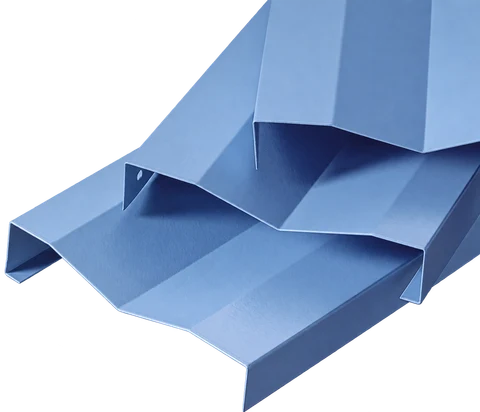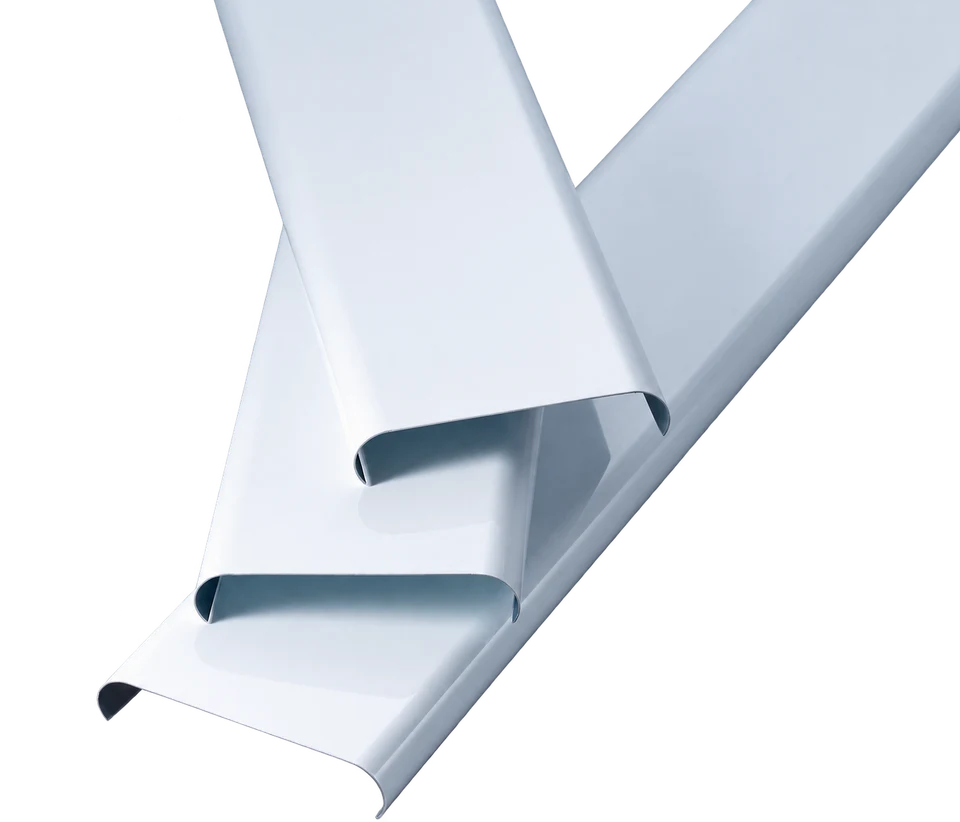
Straight U-strip layout — 85 mm face / 100 mm spacing

Reading the Drawing
The straight carrier holds the U strips at the illustrated 100 mm layout spacing. Nominal face width, actual profile width and layout spacing are separate dimensions.
Numbered Component Key
Match each number to the label below. Dimensions shown on the drawing are in millimeters unless noted.
- M8 galvanized hanger rod
- 38/50 main-carrier hanger
- Straight U-strip carrier
- Light-steel main carrier
- Strip-carrier hanger
- U strip (100 mm layout)
- Galvanized hanger rod
- 38/50 main carrier
- 38/50 light-steel main carrier
Installation Steps
Components: M8 galvanized hanger rods; 38/50 light-steel main carriers; strip hangers; U-strip carriers.
- Measure the finished ceiling elevation from the design drawings. Mark the level line and fix the perimeter angle along the walls.
- Establish the installation direction. Drill suspension points in the structural ceiling at no more than 1,200 mm spacing and secure the galvanized hanger rods with expansion anchors.
- Fit the main-carrier hangers and light-steel main carriers. Adjust their height and level, keeping the carriers parallel.
- Use strip hangers to connect the U-strip carriers to the main carriers. Level the secondary carriers; keep them parallel to one another and perpendicular to the main carriers.
- Fit the U-shaped strips into the matching secondary-carrier clips, working in one direction.
- Measure perimeter panels on site, cut them to fit and support their edges on the perimeter angle.
- Keep hands clean during installation. Avoid sweat, oil and other contamination on the finished surface.
Use the matching strip and carrier combination. Nominal face width, profile drawing width and layout spacing are different dimensions.