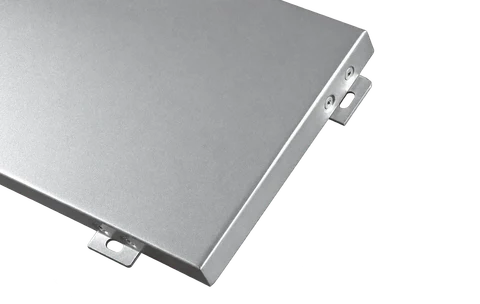
Aluminum Cladding System
Formed Aluminum Panels
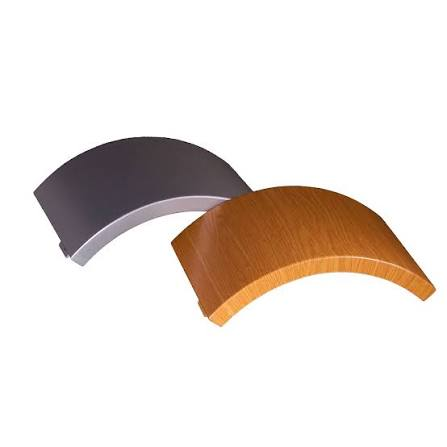
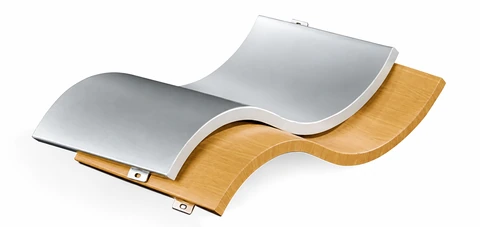
- Arc, semicircular and wave-shaped panels
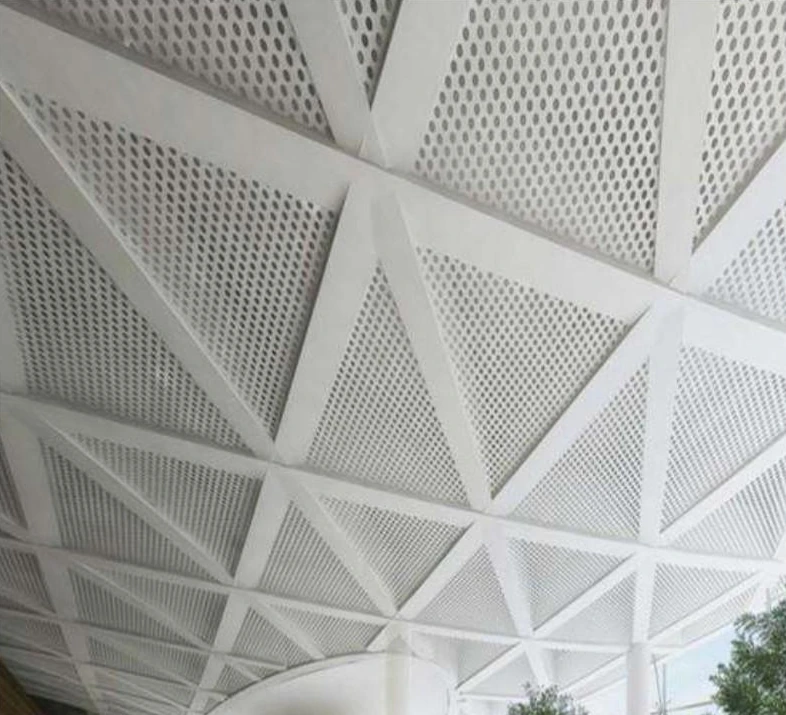
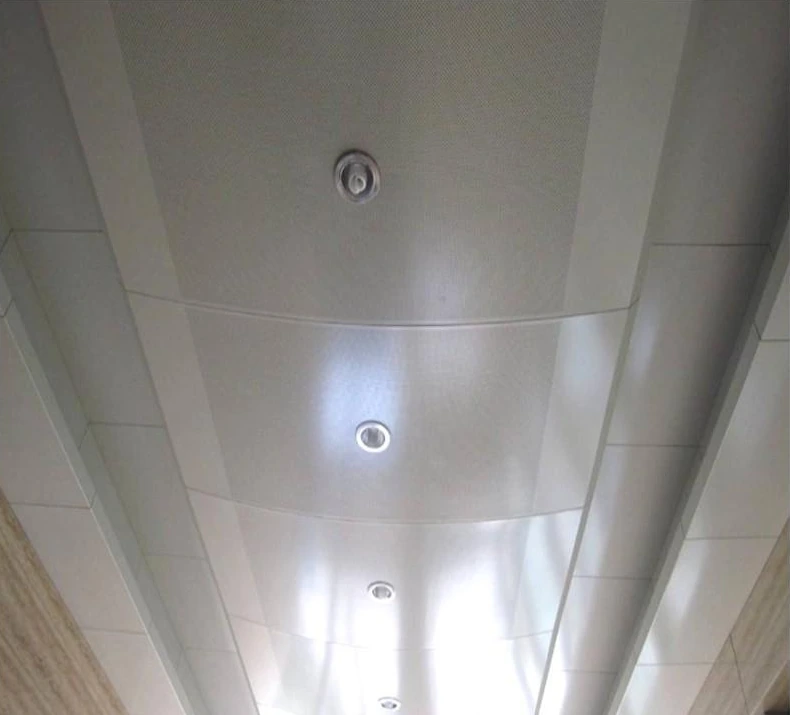
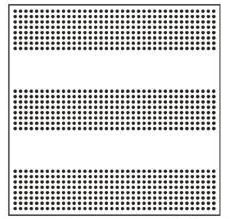
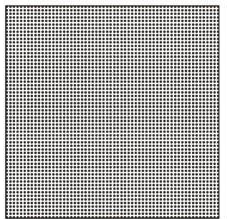
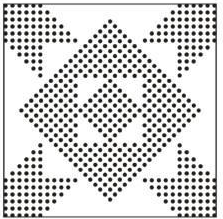
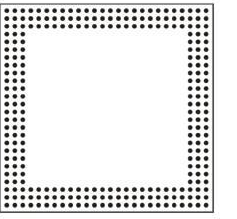
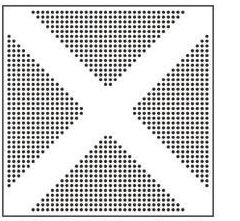
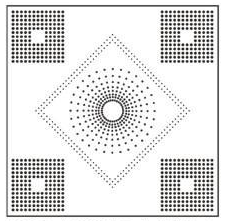
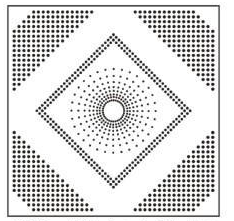
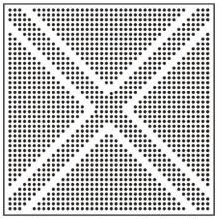
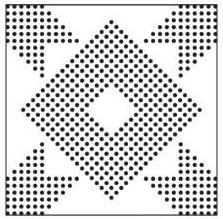
- Plain or perforated formed faces

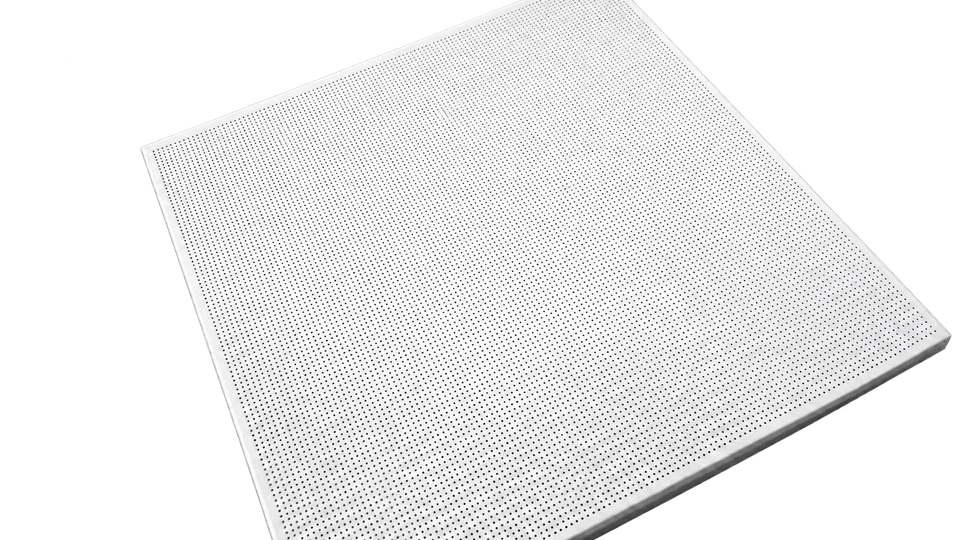
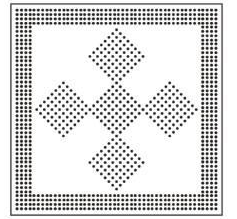
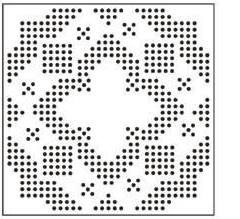
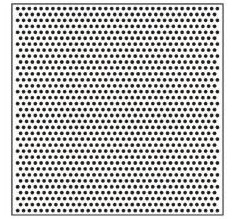
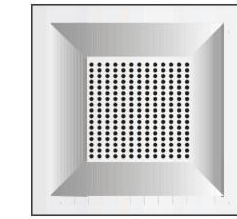
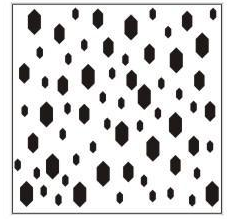
Perforated ceiling panel sample — face and folded edge. Select the image to view it larger.
*Color retention depends on the finish. Sound absorption requires a specified acoustic assembly; heat dissipation depends on the open or perforated layout.


| Item | Specification |
|---|---|
| Panel material | Aluminum |
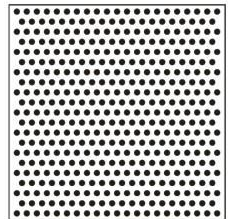
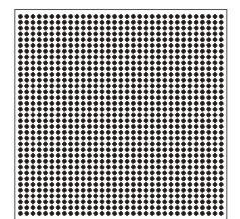
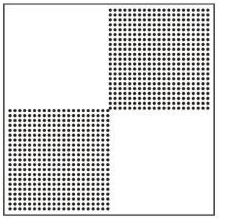
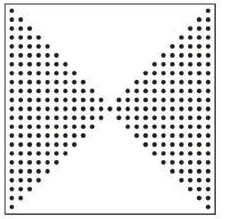
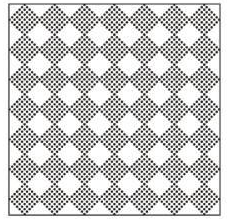
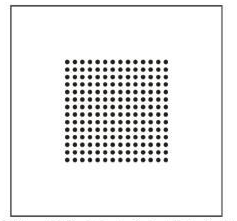
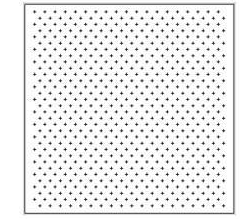
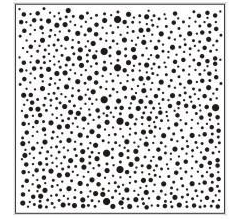
| Pattern families | Round holes, slotted arrangements and custom patterns |
| Panel format | Matched to the selected ceiling system |
| Acoustic backing | Specified as part of the complete ceiling assembly |
| Round-hole diameter (mm) | Pitch (mm) | Arrangement |
|---|---|---|
| 1.0 | 5 | Straight |
| 1.8 | 5 | Straight or staggered |
| 2.3 | 5 | Straight |
| 3 | 6 or 12 | Straight |
| 4 | 8 | Straight |
| 5 | 10 | Straight |
| 6 | 10 | Straight |
| 10 | 20 | Straight |
Hole pitch is not clear spacing. Open area and sound absorption depend on the selected pattern and assembly; they are not a single rating for every perforated panel.
Dimensions are in millimeters unless another unit is shown. Final sizes, finish and matching components are confirmed on the approved product schedule.
The fixing arrangement is selected with the panel geometry and supporting construction. Request the matching installation detail for your specified product.
These system details explain the illustrated assembly. Anchor selection, structural capacity and final suspension spacing must follow the approved project drawings and local requirements. Different carrier configurations are not interchangeable.
Railway stations, bus stations, metro stations, shopping centers and exhibition halls.