Column-cladding layout and joint

Reading the Drawing
The plan locates the curved panel divisions around the column. The elevation identifies panel heights and horizontal joints. The enlarged detail shows the fixing and sealed joint.
Numbered Component Key
Match each number to the label below. Dimensions shown on the drawing are in millimeters unless noted.
- Joint
- L-shaped angle-steel bracket
- Vertical square-tube framing
- Arc diameter
- Horizontal square-tube framing
- Aluminum bracket and self-tapping screw
- Backer rod and sealant
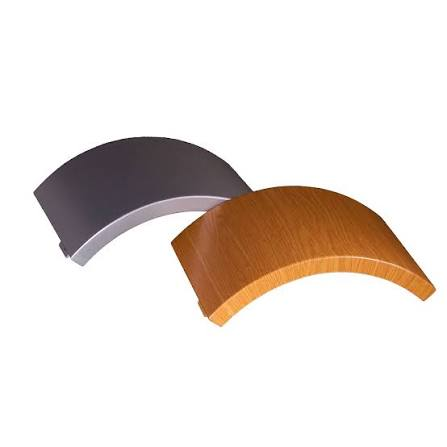
- Curved aluminum panel
- Panel module height
- Column height
- Panel arc module