
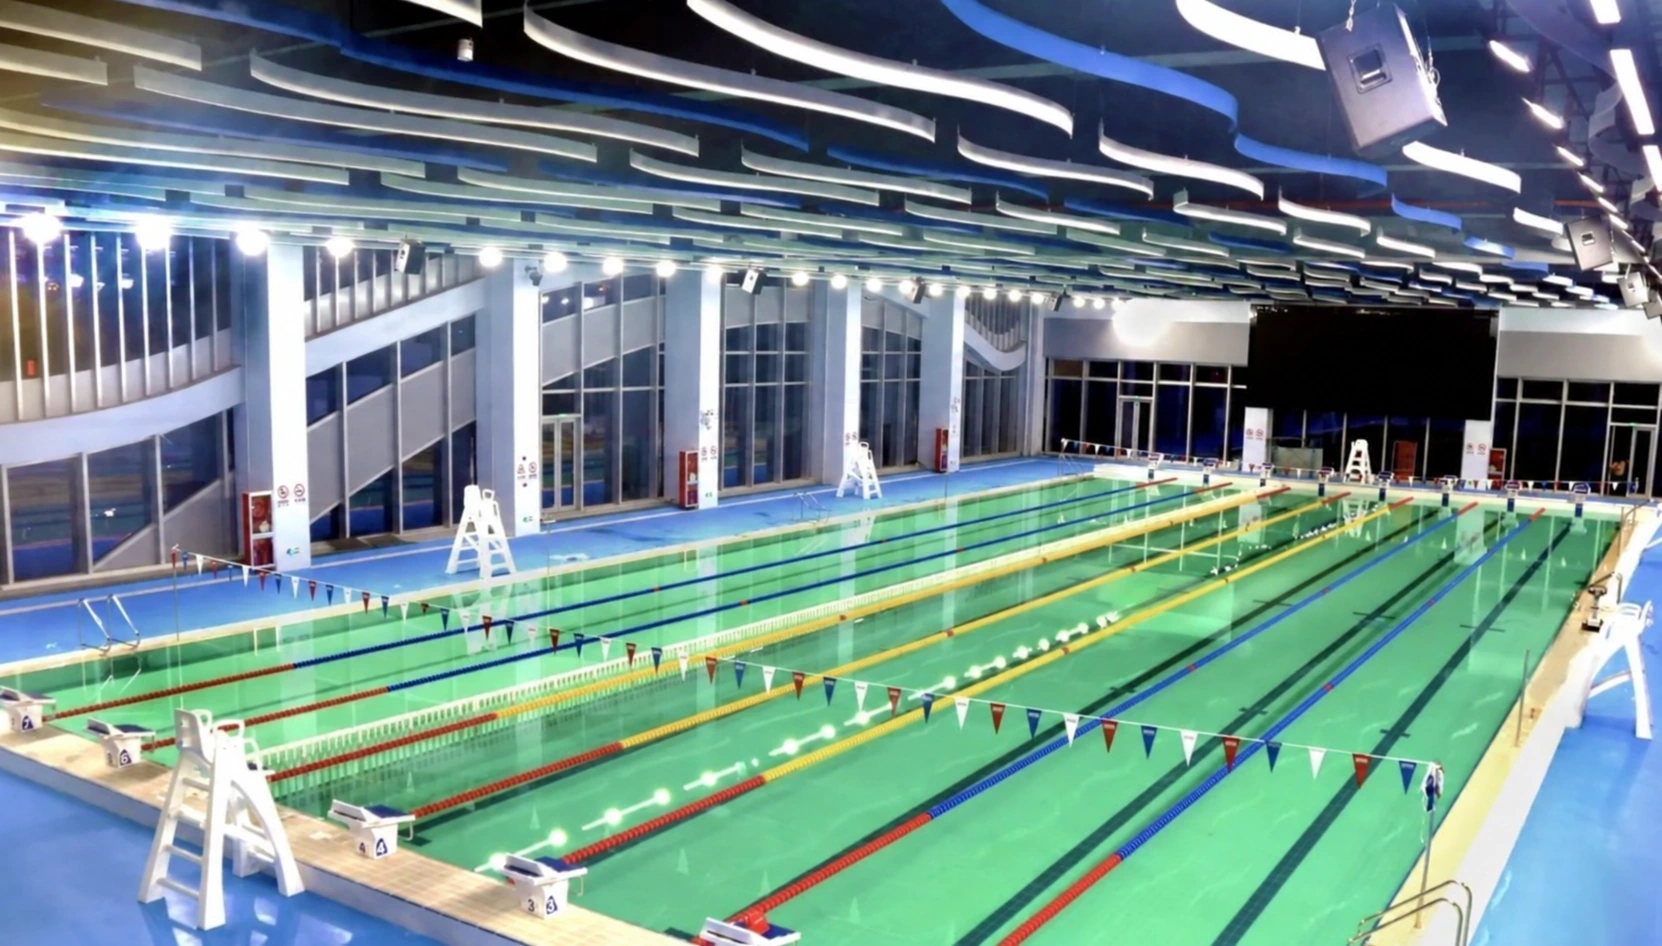
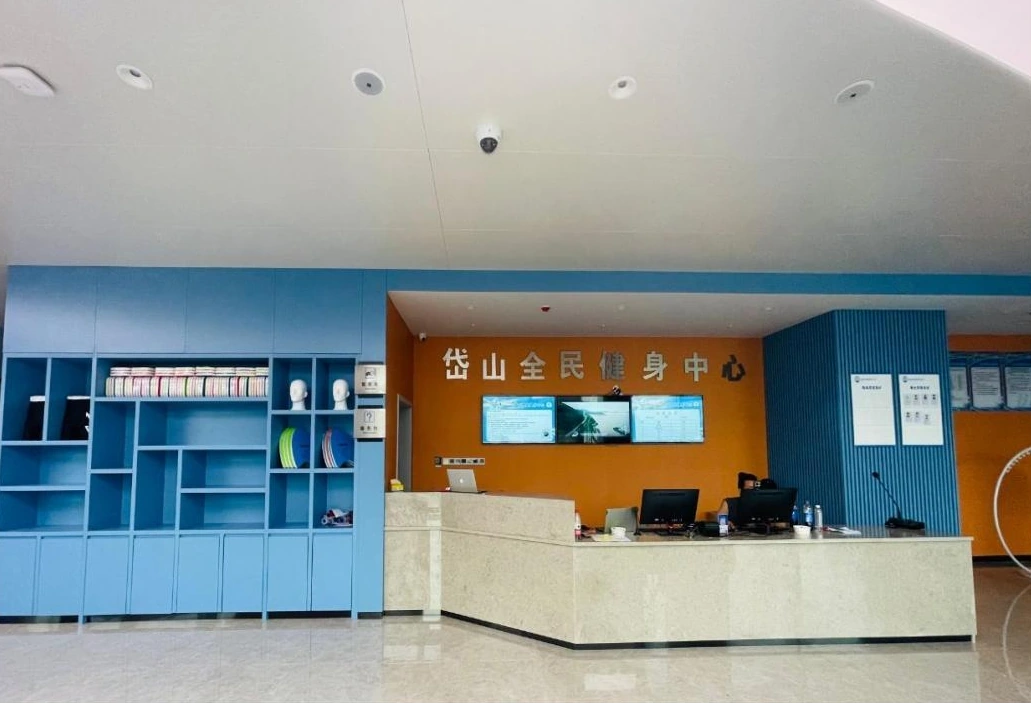
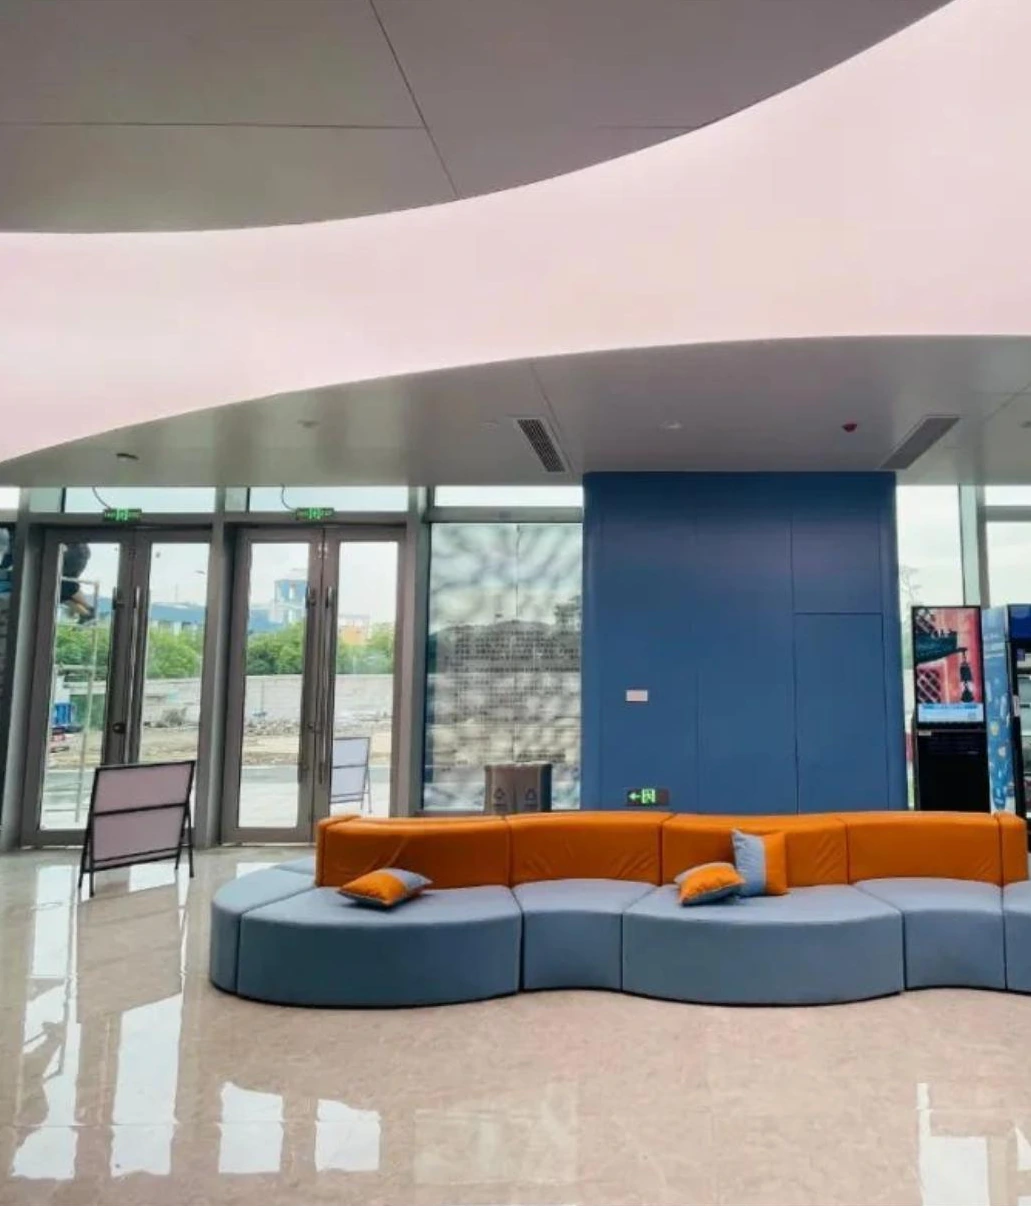
Three views from the same fitness-center project in Daishan, Zhejiang: the swimming pool, reception area and lounge. The photographs show the ceiling arrangements and interior finishes in each area.
Fitness Center, Daishan, China — Interior Ceiling Systems
Project Views
Explore different areas of this project. Select any image to view the full photograph.
Application details
Layout & visible details
Three views show the pool, reception and lounge within the fitness centre. The gallery follows the ceiling from the main activity space to the public areas, including the change in geometry at the lounge.
- Location
- Daishan, Zhejiang
- Areas
- Swimming pool, reception and lounge
- Views
- Three interior areas
Planning a similar application?
- Separate pool-area exposure requirements from those of reception and lounge areas when specifying coatings and support components.
- Coordinate access to lighting and ventilation equipment with removable sections and the ceiling layout.
- Identify curved sections and adjoining straight sections independently on the panel schedule and setting-out drawings.