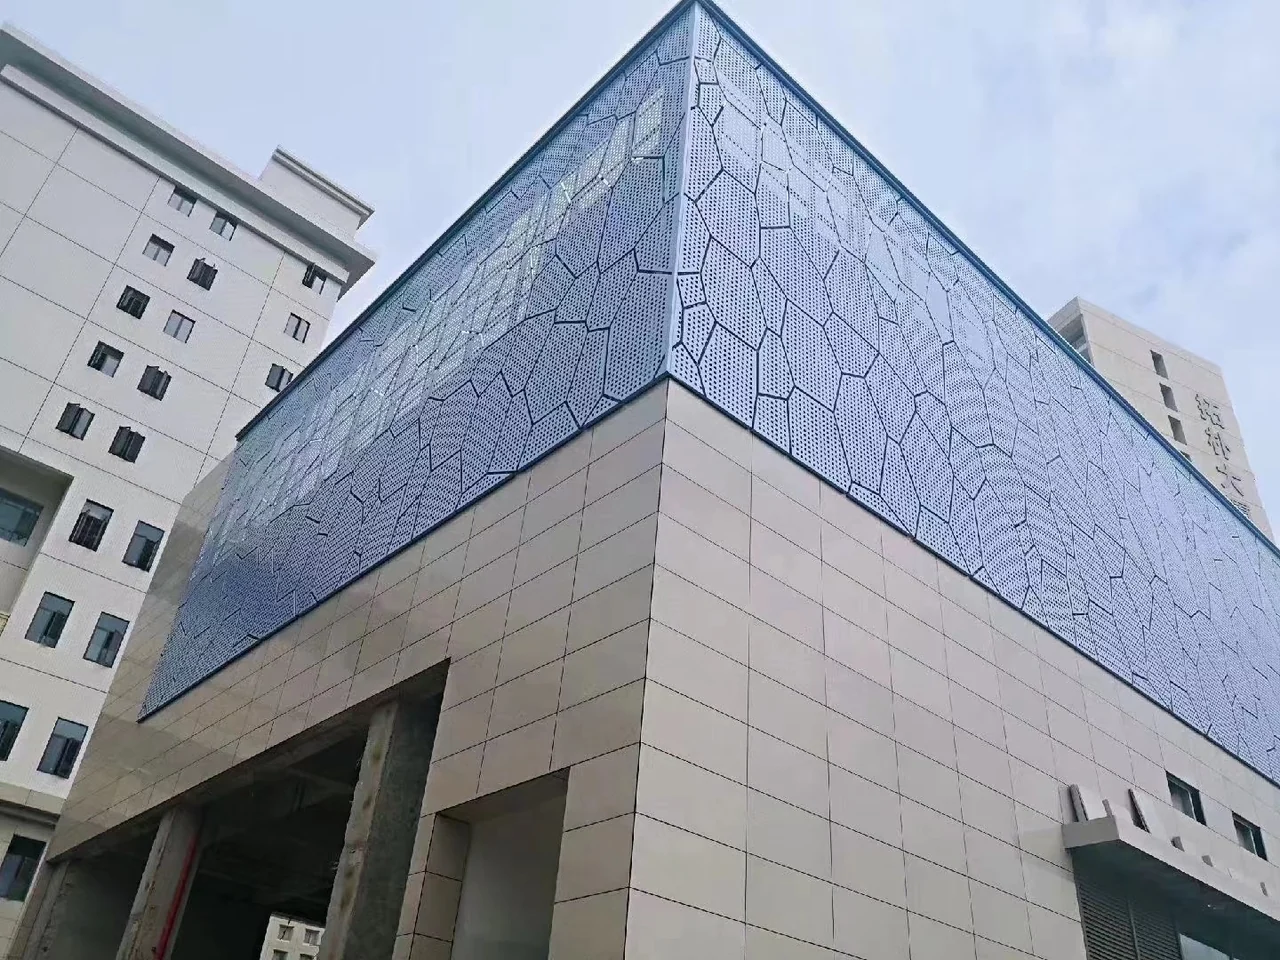
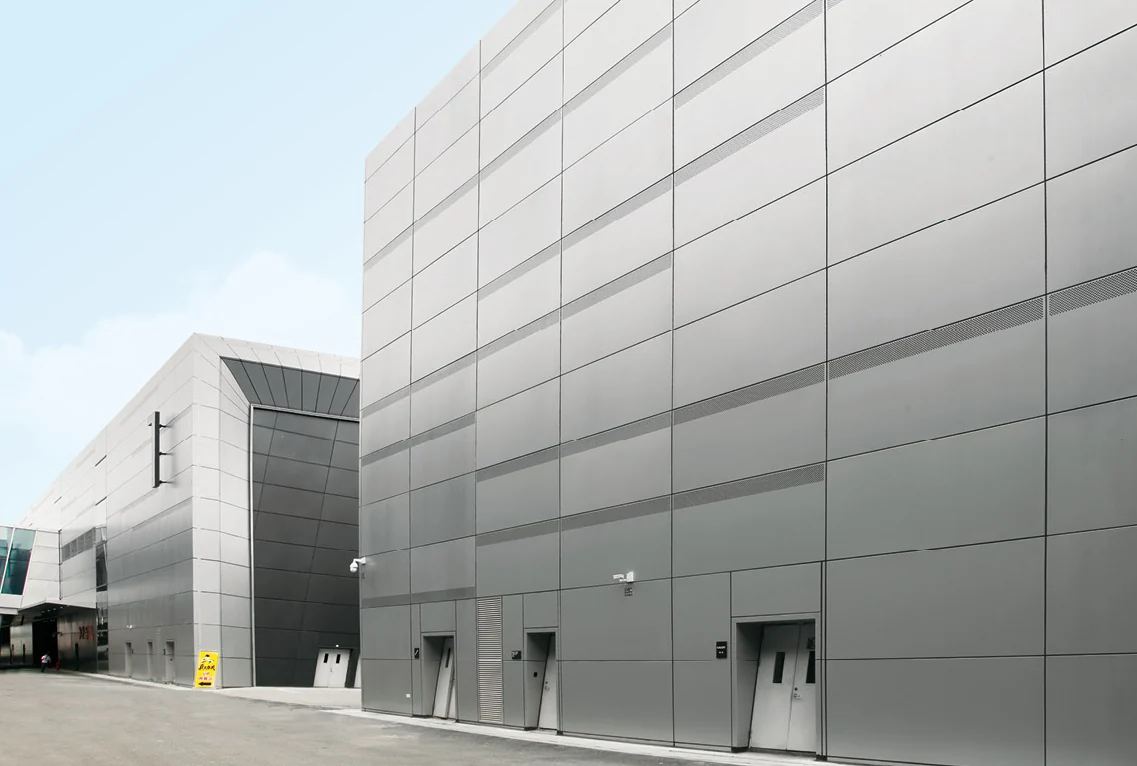
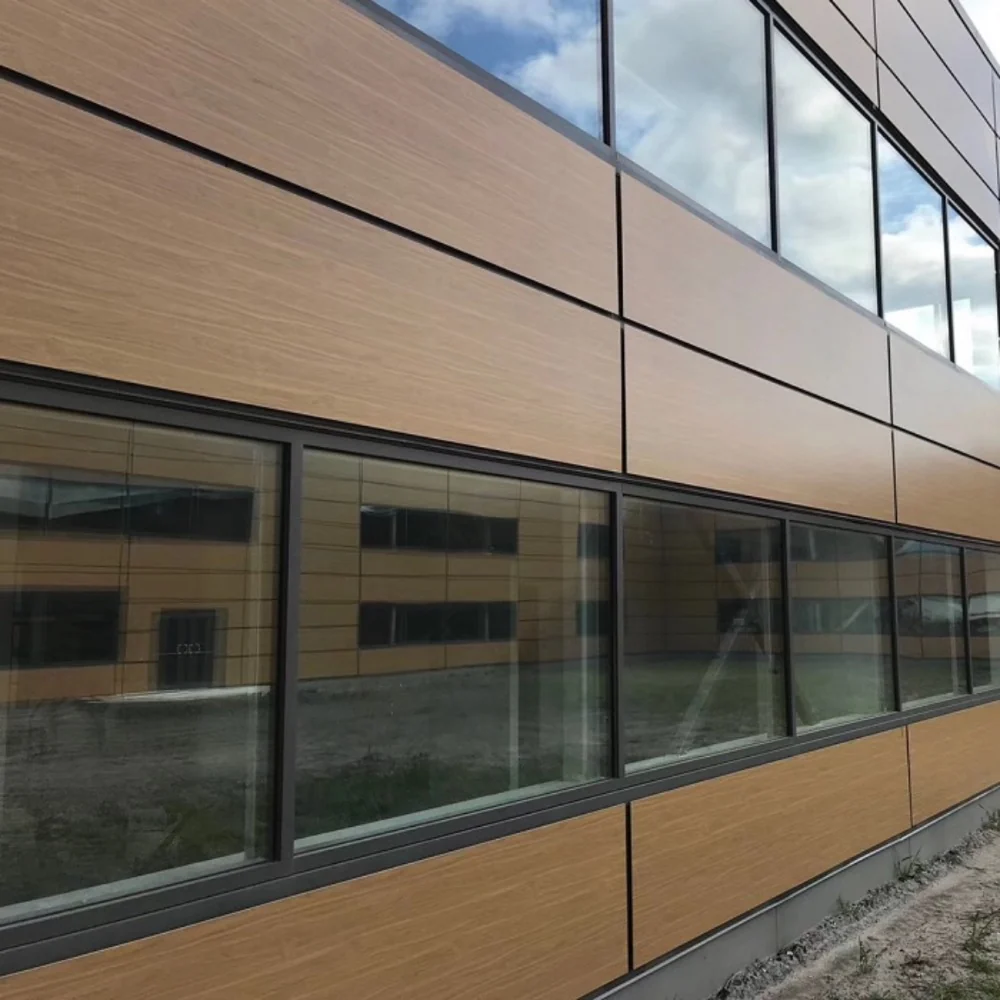
A finish should be purchased as a defined coating system, not simply as “PVDF” or “powder.” Start with exposure, panel geometry and the required performance, then agree the application route, pretreatment, film build, curing and inspection. This guide compares the three production routes and shows how to read a coating inspection without overlooking thin areas or uncoated returns.
Compare the three production methods
| Method | What happens | Where it fits | What to specify |
|---|---|---|---|
| Liquid spray coating | Liquid paint is sprayed onto the prepared surface, then cured to its system requirements | Fabricated panels with returns, curves and formed details | Resin/product, primer and topcoat system, coverage, dry-film thickness and curing requirements |
| Roll / coil coating | Coating is metered onto flat moving strip; the coated material is subsequently fabricated | Sheet products designed for forming from prefinished material | Front/back coatings, formability, bend requirements and exposed cut-edge treatment |
| Powder coating | Electrostatically charged powder is deposited on the prepared part and heat-cured | Conductive metal parts suitable for the selected application and curing process | Powder chemistry, film thickness, recess coverage, texture, cure schedule and exposure rating |
A post-coated formed panel receives its finish after fabrication. A prefinished sheet carries its coating through cutting and forming. This changes where surface damage and bend performance are controlled. Select the route with the panel geometry rather than deciding only from a colour chart.
Choose the coating chemistry for the exposure
Polyester and fluoropolymer systems can have different formulations and performance classes. Powder is not automatically an interior-only finish, and liquid spray is not automatically PVDF. Architectural coating suppliers offer both liquid and powder systems for demanding exterior uses. Name the actual coating system and required performance instead of ranking finishes only as “paint” versus “powder.”
For an interior ceiling, colour, texture, cleaning and the specified surface tests may drive the decision. For an exposed façade, add the required weathering, corrosion and colour-retention evidence for the intended location. Identify any coastal or industrial exposure and the maintenance conditions in the enquiry.
If the project specifies AAMA 2603, 2604 or 2605, state the required document and edition. These are performance specifications for organic coatings on architectural aluminum, not names of a spraying machine or a resin. Request evidence for the proposed coating system; listing a standard in a quotation is not itself a test result.
Pretreatment and curing are part of the finish
Surface preparation removes contamination and establishes a surface suitable for the selected coating. The route includes cleaning, rinsing, compatible chemical pretreatment and drying before application. Substituting a paint while leaving an incompatible preparation process unchanged can undermine the intended system.
Keep surface preparation, application and curing records linked to the panel batch and selected coating system.
Curing must follow the coating manufacturer’s conditions for the workpiece. Record the specified cure requirements and how production confirms them. A displayed oven temperature alone does not describe the complete time-and-temperature exposure of every panel in a mixed load.
Read coating thickness with the correct units and system
1 micrometre (µm) = 0.001 mm. A 60 µm coating is 0.060 mm; it is not a 0.6 mm aluminum sheet. Record substrate thickness and coating thickness in separate fields. Also distinguish a topcoat requirement from the total dry-film thickness of a multi-layer system.
A thicker film is not automatically a better-performing finish. The acceptable thickness belongs to the coating specification and application method. Coil-applied and post-applied systems may use different film builds, so compare their required performance and approved system rather than accepting the larger number as the better offer.
| Check | What it evaluates | What the order should identify |
|---|---|---|
| Dry-film thickness | Applied film build at the measured locations | Layer or total film, target/range, method and measurement locations |
| Adhesion | Attachment of the coating under the specified test | Method, conditioning and acceptance criterion |
| Colour and gloss | Agreement with the approved appearance | Retained sample, colour-difference method where used, gloss geometry and limits |
| Bending / impact | Behaviour under the specified deformation or impact | Test method and applicable panel/coating construction |
| Exposure testing | Behaviour under stated weathering or corrosion conditions | Test type, duration, acceptance limits and the system represented |
Worked inspection: why a passing average can hide a thin area
Example inspection plan: the purchase specification requires 60–100 µm at each defined inspection location on the exposed face. Five location results are 72, 76, 81, 78 and 48 µm.
The arithmetic mean is 71 µm, inside the range. The 48 µm location is nevertheless below the specified minimum. Under this example’s location-by-location rule, the panel is held for investigation; it is not accepted on the average alone.
The 60–100 µm band here is an example powder-coating requirement, not a universal acceptance range for every finish. Before measuring, write down whether limits apply to individual readings, location averages or another defined result. Follow the selected test method for the number and distribution of readings. Record the actual values rather than a single “pass” tick.
| Record | Example entry |
|---|---|
| Finish identity | Finish F-07 / production batch B-03 / exposed face |
| Measurement map | Locations A–E marked on the panel sketch; returns recorded separately |
| Results | A 72; B 76; C 81; D 78; E 48 µm |
| Decision | Hold P-014. Confirm the measurement and map the extent of the thin area. |
| Close-out | Record the approved disposition and repeat the required checks after rework. |
Use a gauge suitable for a non-conductive coating on aluminum and verify its setup on the relevant substrate. Thin sheet, curved surfaces and edges can affect measurement; follow the instrument and test-method instructions instead of taking a convenient reading at a sharp return. Thickness, appearance and adhesion remain separate results.
Separate a finish defect from a substrate defect
| Observation | What to investigate | What to avoid |
|---|---|---|
| Raised specks along a worked joint | Examine the uncoated surface preparation and removal of weld spatter. | Assuming another coat will hide a protruding substrate defect. |
| Uneven orange-peel texture on a smooth finish | Compare with the agreed texture sample under the same viewing conditions; review application and curing records. | Rejecting a deliberately textured finish against a smooth-finish sample. |
| Thin or missed finish in a recess | Check the coverage requirement, part orientation and accessible measurement areas. | Using a centre-face result to represent every return and recess. |
Identify the panel and affected area before repair. The approved repair must address the defect and preserve the specified finish system; local touch-up and full recoating are not interchangeable decisions.
Resolve geometry and coverage before approving the sample
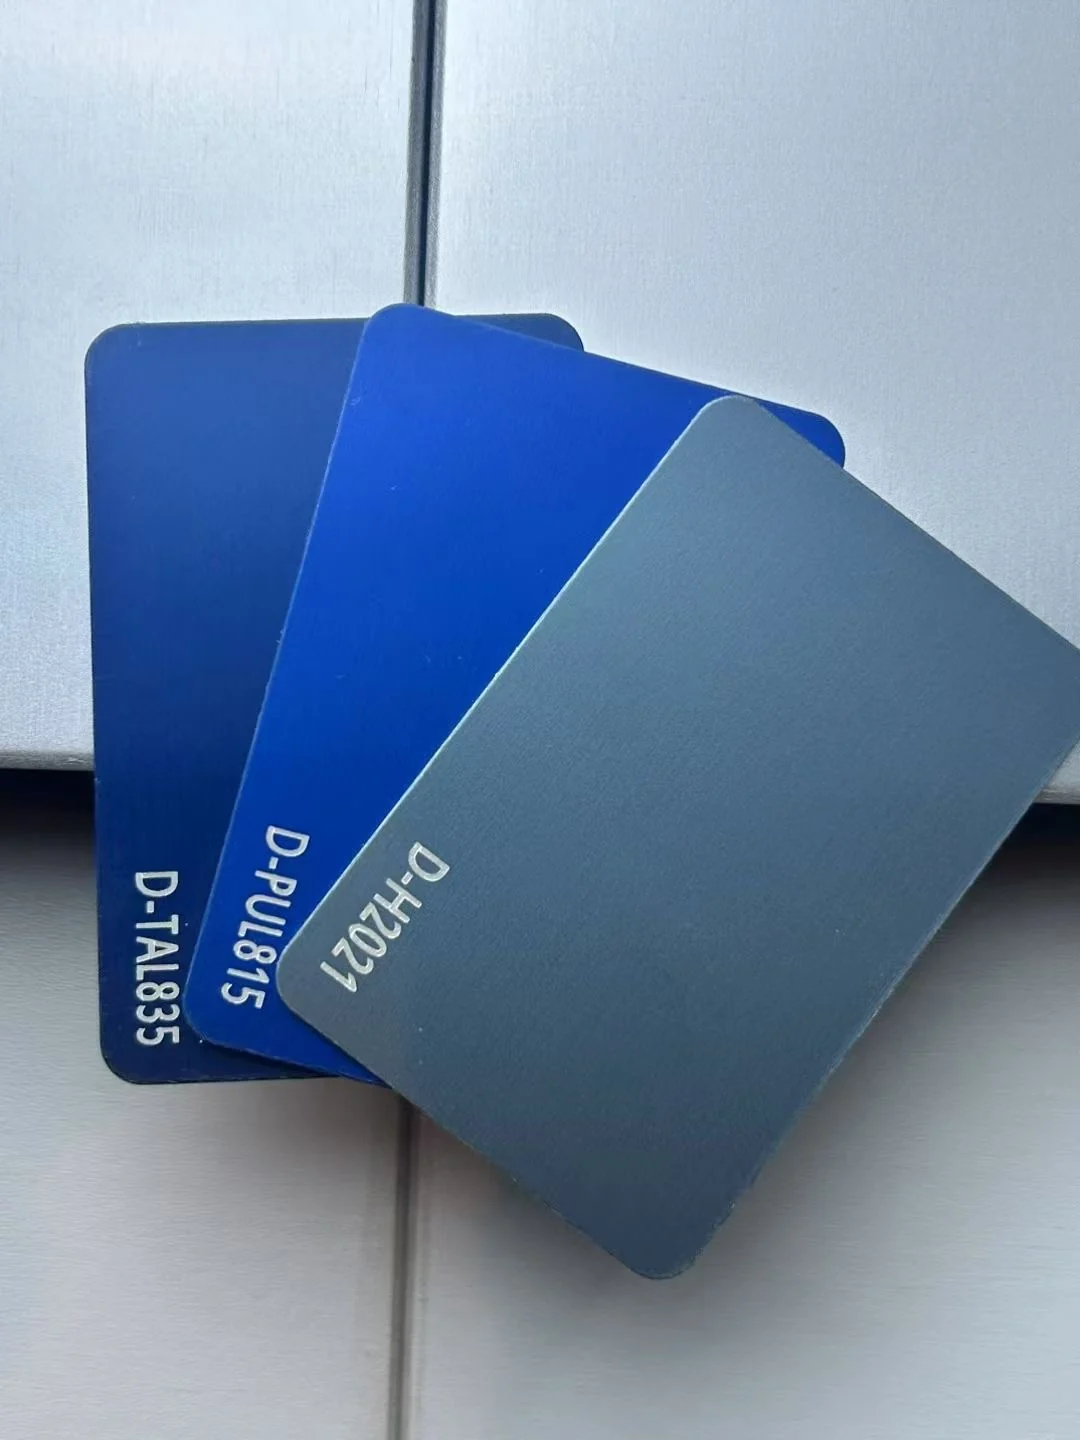
Flat colour coupons are useful, but formed panels introduce returns, corners, recesses and visible edges. Use a representative fabricated sample to agree coverage and appearance at these locations. For precoated material, inspect the finish after the relevant bends and confirm how cut edges are treated.
Inspect runs, bubbles, contamination, thin or missed areas and handling damage separately from colour. If a finish fails an agreed check, isolate the affected batch and establish the cause before choosing a repair or recoating procedure. Repainting over a defect without resolving the substrate or preparation problem may repeat it.
Check the coating submission before comparing warranties
Request the coating manufacturer’s product designation, the proposed applicator and a list of the specified tests. A paint product approval, a coater’s licence and a test on a finished specimen answer different questions. They should not be substituted for each other. Where a quality label is required, check its current scope against the proposed plant and coating system, rather than accepting a logo on an unrelated brochure.
For each report, record the substrate, pretreatment, coating layers, test method and tested property. Compare those entries with the production proposal. A weathering result does not establish the dimensions of the delivered panel; an adhesion result does not by itself demonstrate long-term colour retention. A warranty also needs its exclusions, repair procedure and maintenance obligations identified before the order is placed.
Resolve hidden returns, recesses and cut edges
Mark significant surfaces on the drawing: exposed face, visible return, shadow joint, back face and concealed fixing zone. State which require the decorative system and which receive another specified treatment. This removes the ambiguity of “fully coated,” particularly when a drawing includes deep recesses, folded corners or hanging points.
For powder coating, deep recesses can be harder to cover uniformly because the electrical field and access affect deposition. For prefinished sheet, examine formed corners and exposed cut edges after fabrication. Neither condition is resolved by measuring only the middle of a flat coupon. Include a representative difficult detail in the first production approval.
What should accompany the delivered finish?
- A finish code linked to the approved physical sample and panel schedule.
- Production batch identification and the agreed inspection results, including any rework.
- Compatible cleaning instructions and restrictions on site chemicals or protective-film removal.
- A procedure for reporting damage, approving repairs and ordering matching replacement panels.
Keep installation damage separate from manufacturing acceptance. Photograph unopened packaging and affected panel IDs before unpacking further; compare any proposed touch-up on a spare sample before applying it to the visible elevation.
Issue a complete finish enquiry
- Interior/exterior location and relevant exposure conditions.
- Panel alloy, geometry, visible returns and areas requiring coating.
- Application method and specified coating system or performance requirement.
- Colour, gloss, texture and retained-sample reference.
- Inspection methods, acceptance limits and required batch records.
- Warranty scope, cleaning requirements and packaging protection.
Use the finish-approval record to keep these choices with the order. For the operations before and after coating, see panel fabrication and inspection.