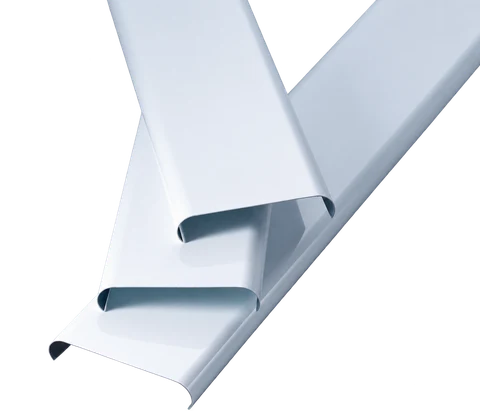
*Color retention depends on the finish. Sound absorption requires a specified acoustic assembly; heat dissipation depends on the open or perforated layout.
Product Data
Specifications & Size Options
Technical overview
Item
Specification
Cross-section shape
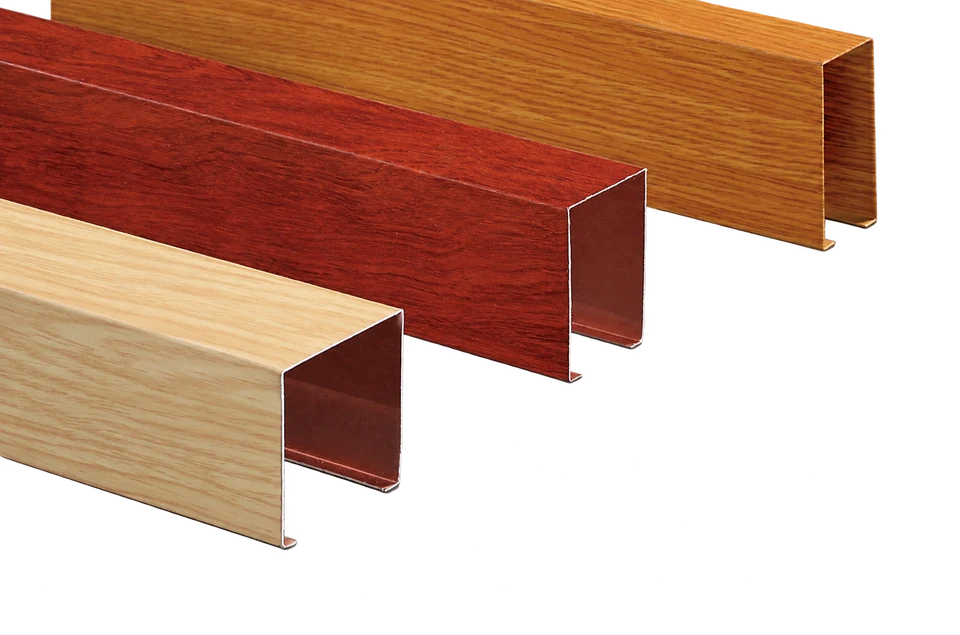
Open U-shaped channel
Ceiling layout
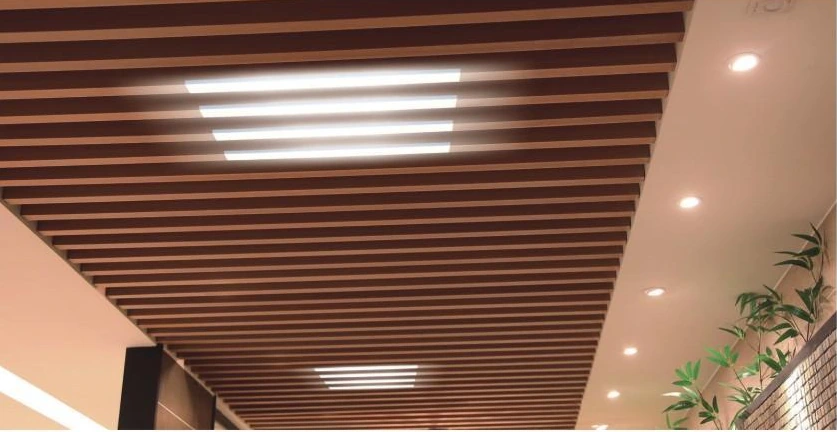
Parallel suspended channels
Suspension components
Hanger rods, channel carriers and No. 38 carriers
Dimensions
Specify channel width, depth, length and spacing with the layout
Dimensions are in millimeters unless another unit is shown. Final sizes, finish and matching components are confirmed on the approved product schedule.
System Detail
Construction & Installation
Panel Construction & Connections
Hanger rods suspend the No. 38 carrier framework.
Channel carriers connect the parallel U-shaped channels to the framework, as shown in the dedicated diagram.
Hanger rods suspend the No. 38 framework. Channel carriers support the parallel U-shaped channels. This drawing is for the U-channel product, not the separate U-baffle systems.
Numbered Component Key
Match each number to the label below. Dimensions shown on the drawing are in millimeters unless noted.
Hanger rod
U-channel carrier
No. 38 carrier
U-shaped ceiling channel
These system details explain the illustrated assembly. Anchor selection, structural capacity and final suspension spacing must follow the approved project drawings and local requirements. Different carrier configurations are not interchangeable.
Surface Finish
Solid-color and wood-grain finishes.
Typical Applications
Corridors, bars, libraries, clubs, plazas, exhibition spaces, metro stations, airports, shopping centers and offices.
A Closer Look
Product & Application Images
Application example.
Project Enquiry
What to Include for a Quote
Ceiling plan and direction of the runs
Face width, depth, length and clear spacing
Finish and end treatment
Ceiling drop and positions of lights, sprinklers and air outlets