
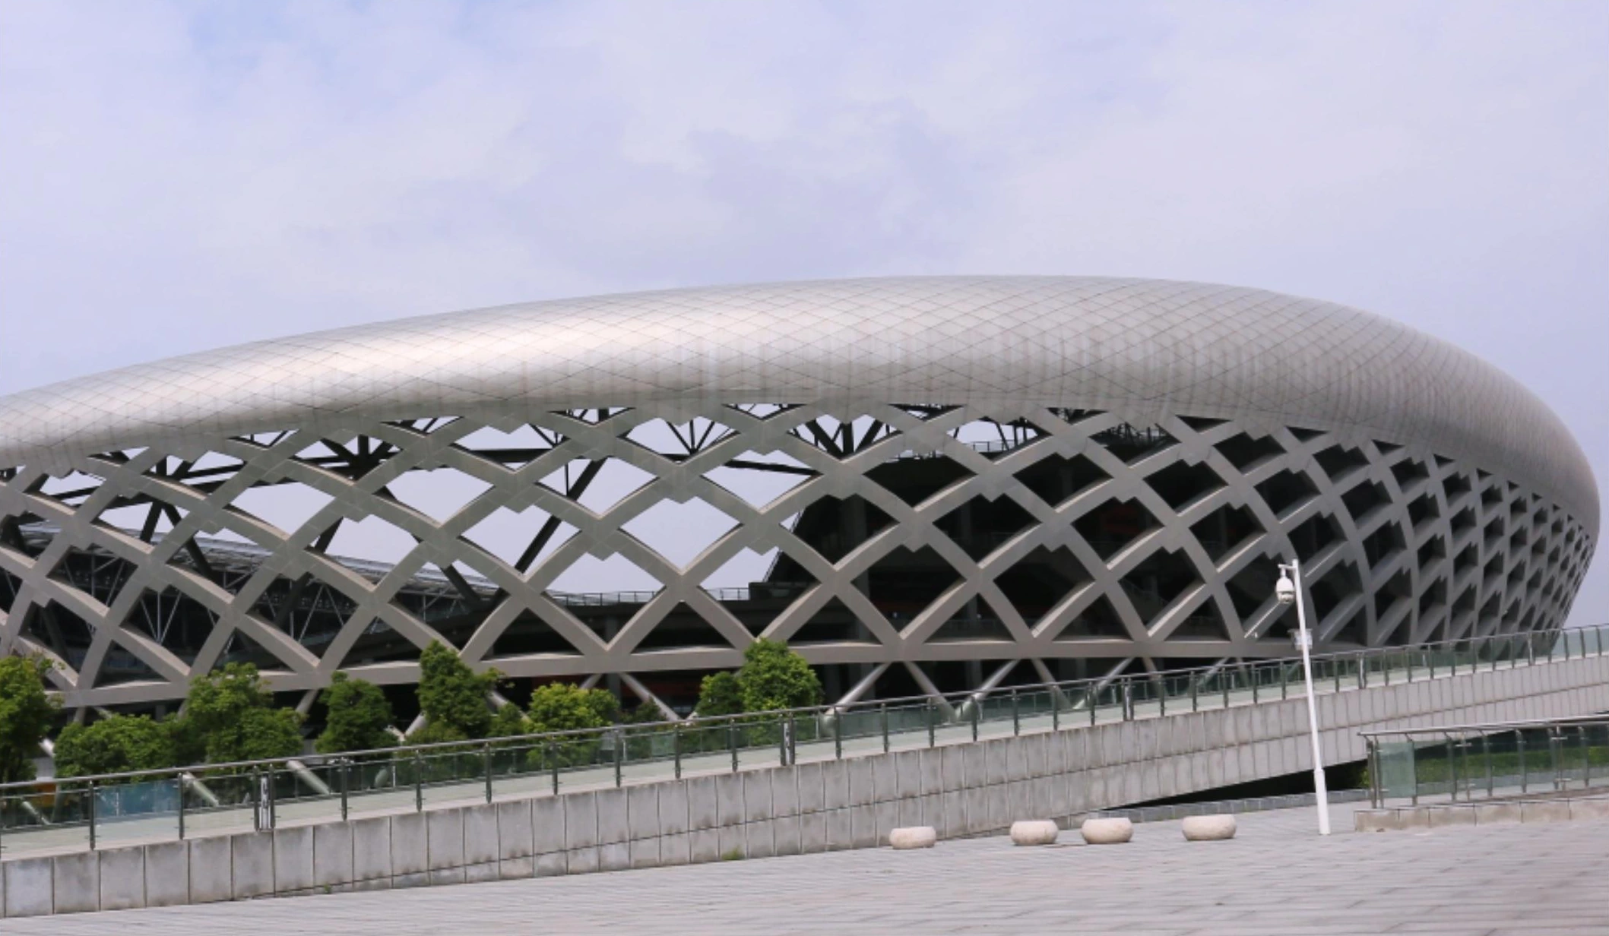
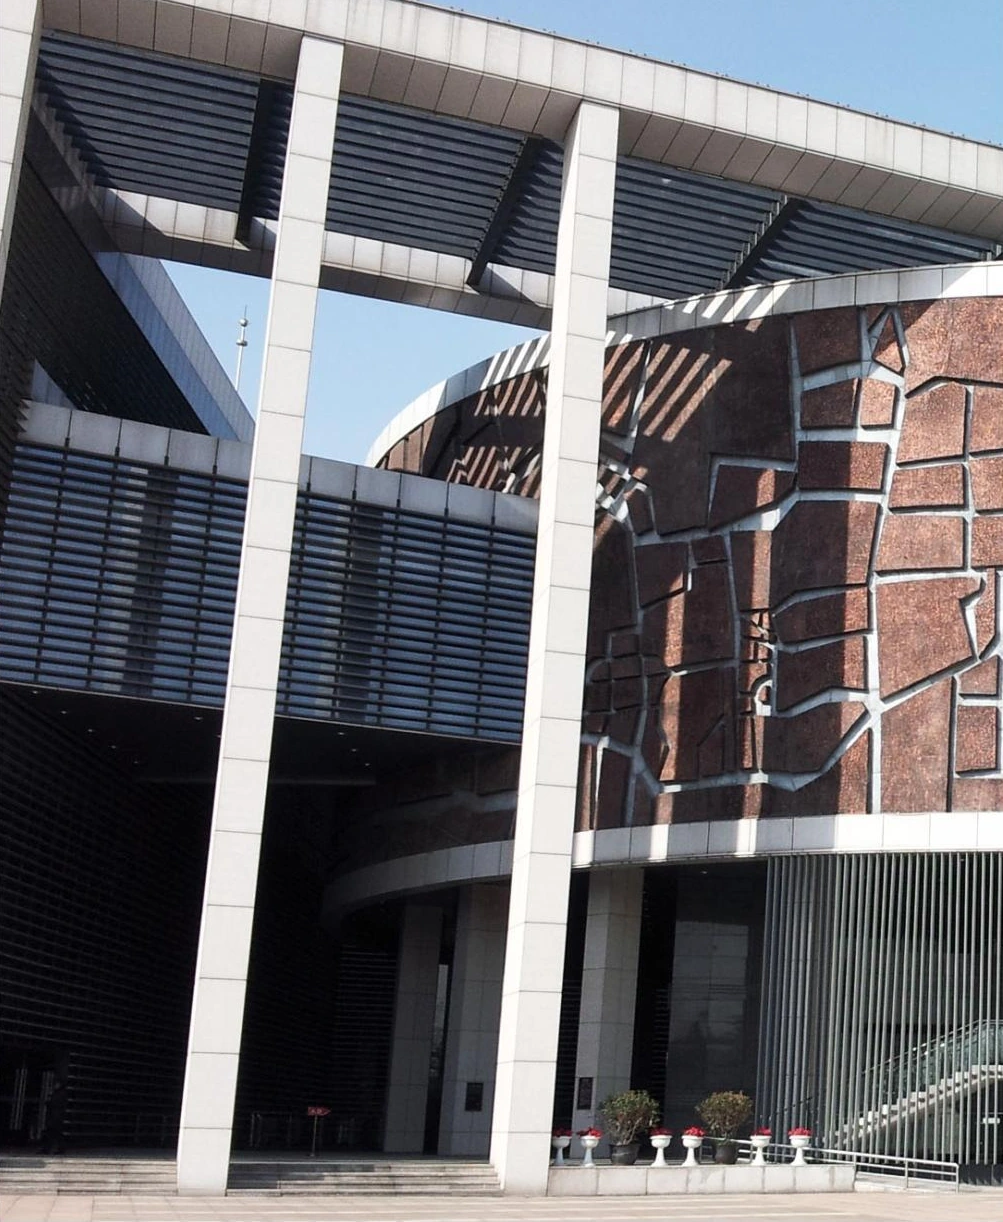
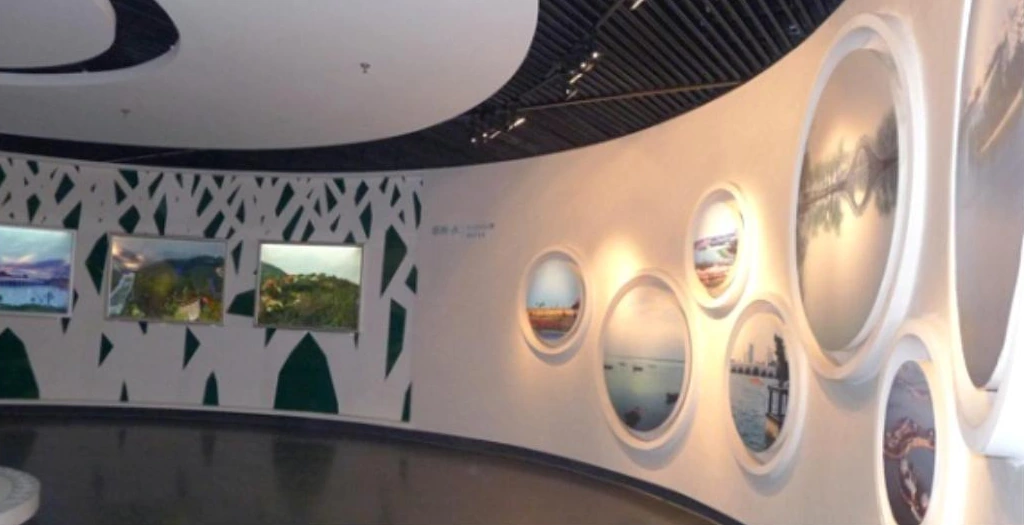
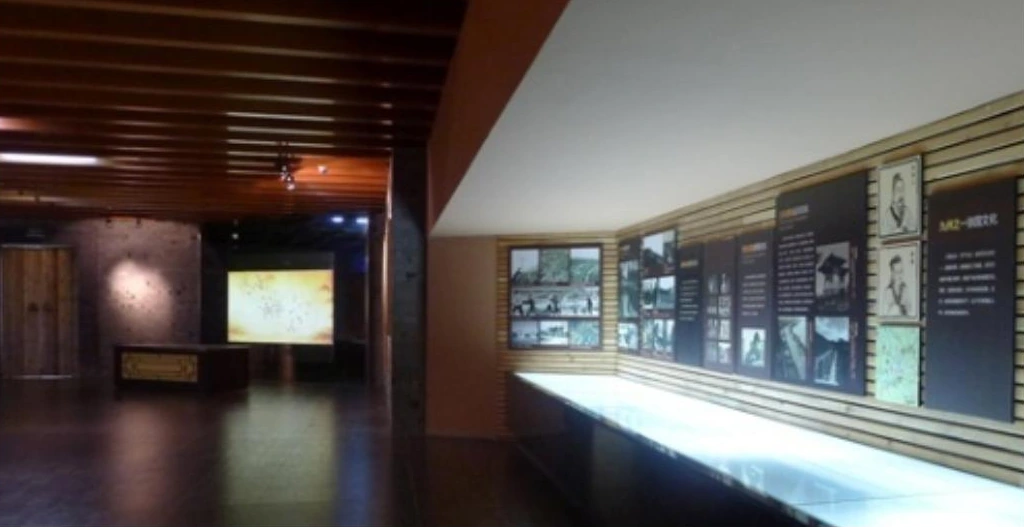
Views of different areas within one Xuzhou project: the sports-area exterior, entrance canopy, exhibition space and exhibition corridor.
Sports & Exhibition Complex, Xuzhou, China — Canopy & Interior Systems
Project Views
Explore different areas of this project. Select any image to view the full photograph.
Application details
Layout & visible details
The gallery brings together the sports-area exterior, entrance canopy, exhibition space and corridor. Keeping the areas together makes it possible to compare the panel layouts at building scale and at the transitions into public interiors.
- Location
- Xuzhou, Jiangsu
- Areas
- Sports and exhibition areas
- Views
- Exterior, entrance canopy, exhibition space and corridor
Planning a similar application?
- Divide the panel schedule into exterior, canopy and interior zones rather than applying one finish requirement to every area.
- Assign drawing references and panel numbers by zone so similar-looking parts remain distinguishable during packing and installation.
- Resolve transitions at entrances, columns and changes in ceiling level with separate junction details.