
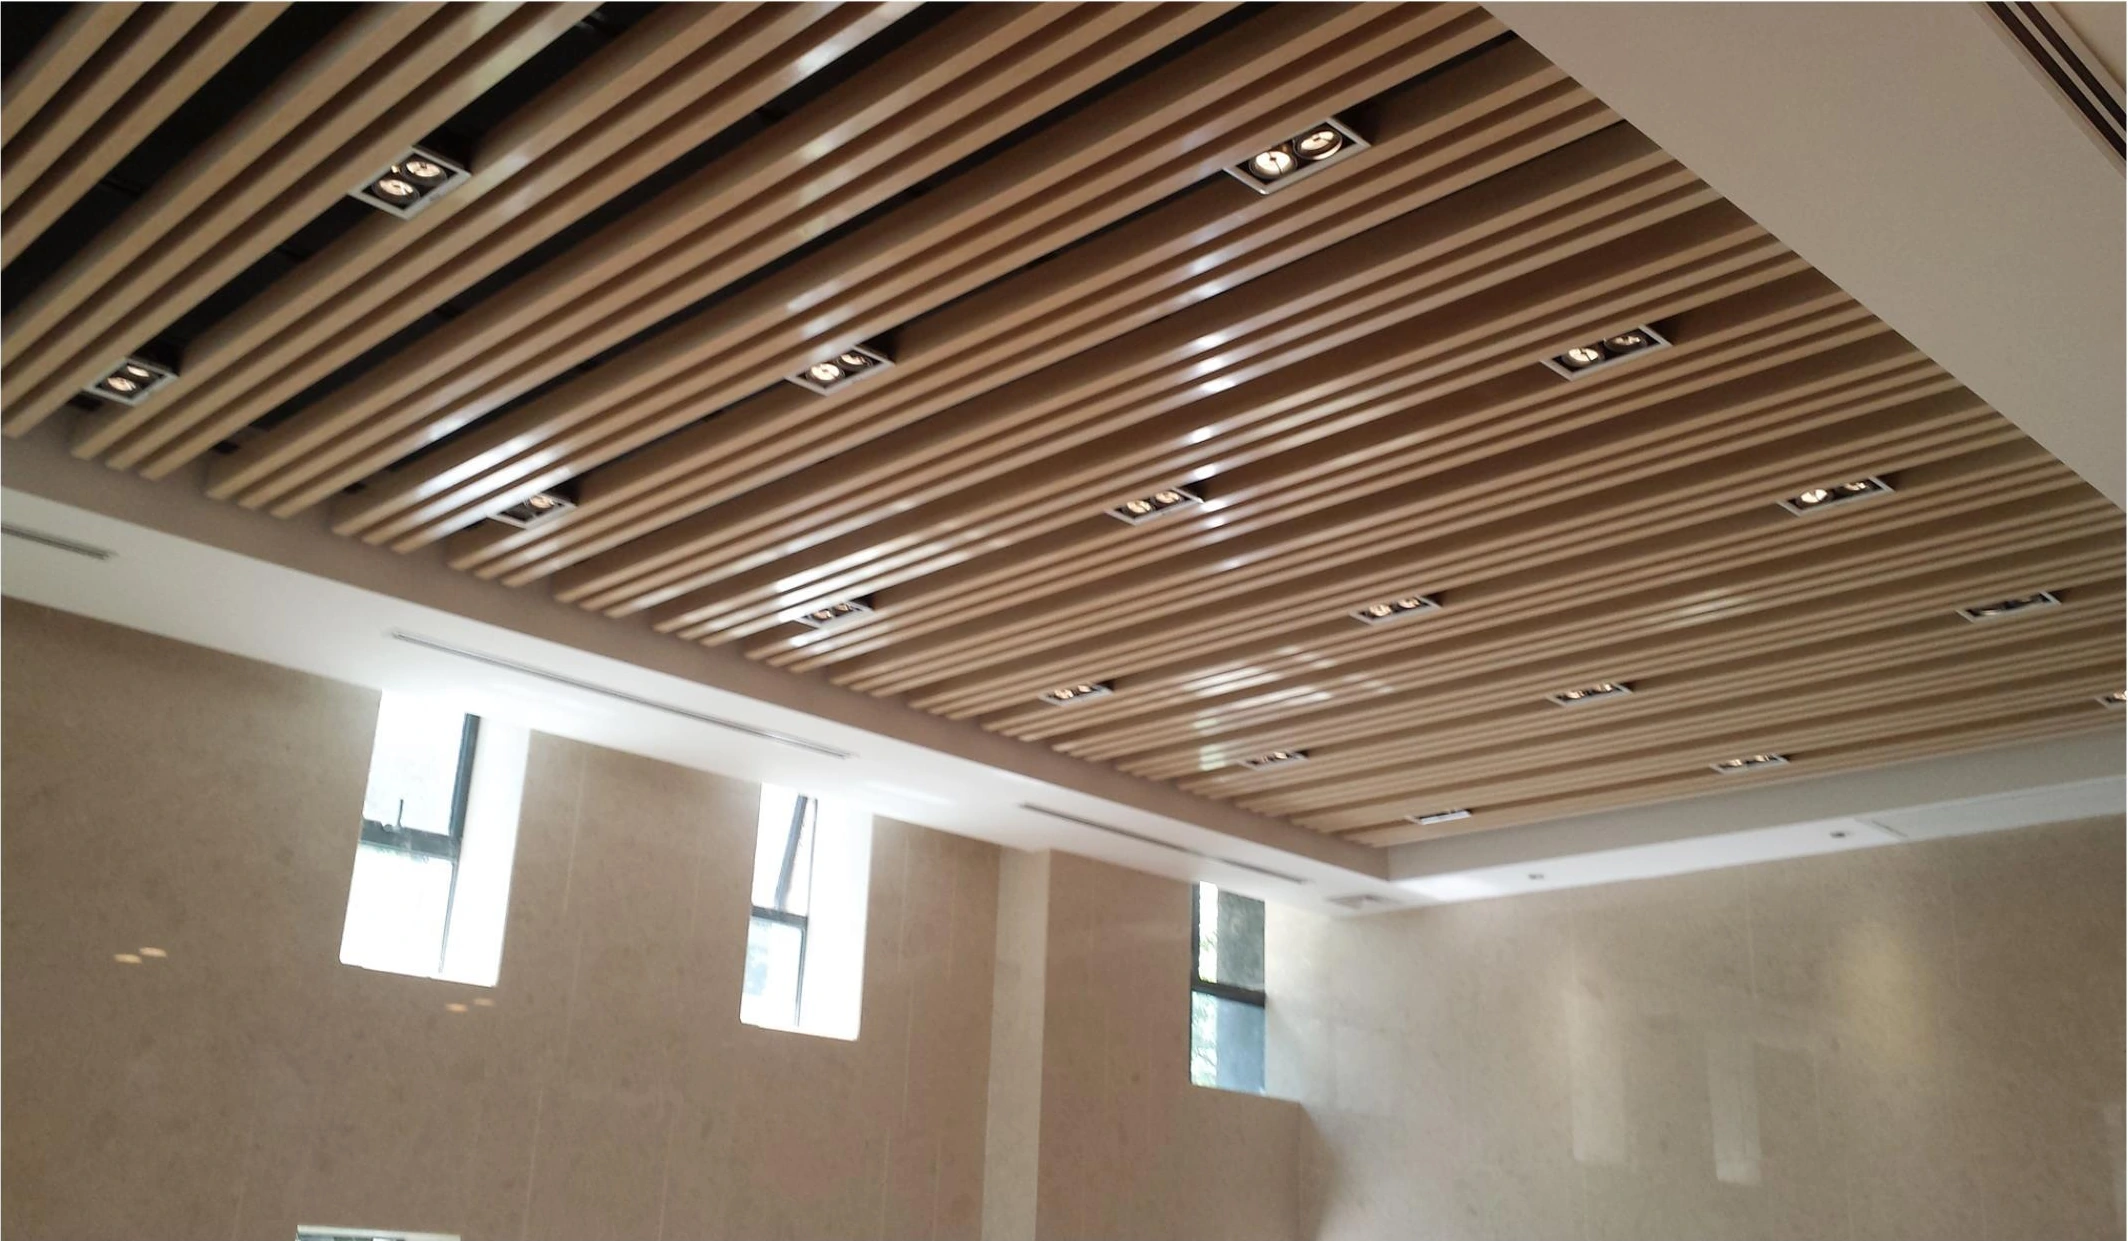
Linear wood-look aluminum ceiling strips and recessed downlights in an office lobby.
Office Building, Nanjing, China — Wood-Look Linear Aluminum Ceiling
Application details
Layout & visible details
Parallel wood-look members establish a consistent direction across the lobby. Recessed light fittings sit between the runs, and the ceiling terminates against a plain perimeter. The repeated member spacing gives the room its linear rhythm.
- Location
- Nanjing, Jiangsu
- Application
- Office lobby ceiling
- Visible arrangement
- Parallel wood-look members with recessed luminaires
Planning a similar application?
- Specify member width, depth and centre-to-centre pitch separately; the gap between members is not the pitch.
- Coordinate light-fitting positions and access zones with the reflected ceiling plan before setting out the carriers.
- Approve the wood pattern, colour and grain direction on a physical sample. Mark cut ends and perimeter terminations on the detail drawings.