
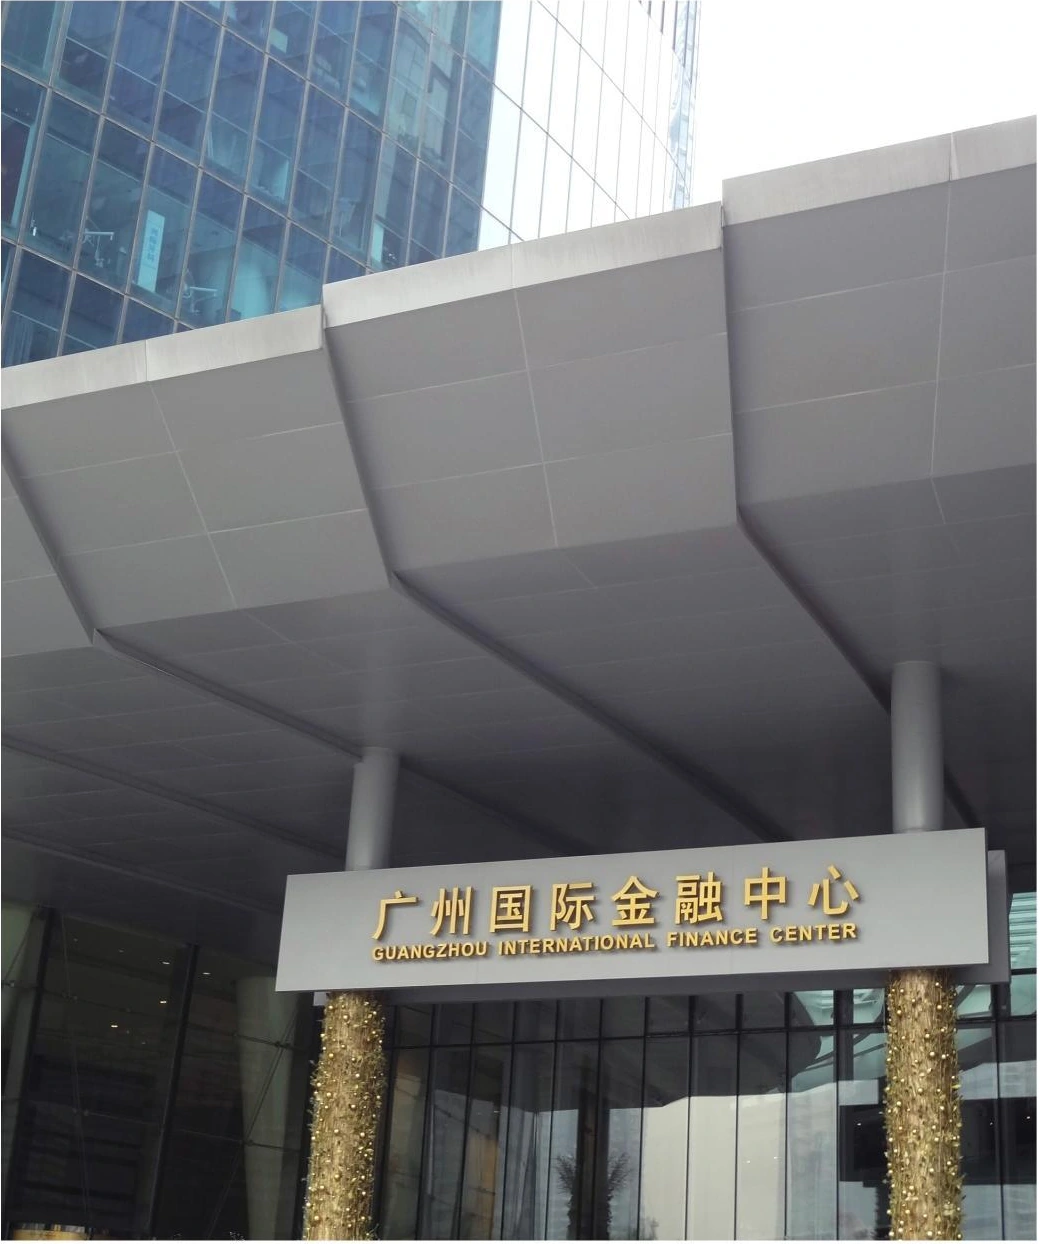
Folded aluminum panels form the canopy at a high-rise office entrance.
Office Tower, Guangzhou, China — Folded Aluminum Panels
Application details
Layout & visible details
Broad folded bands extend across the entrance canopy. Panel joints subdivide the underside, while changes in plane give the leading edge its depth. The junctions with the columns and glazed frontage are part of the overall panel layout.
- Location
- Guangzhou, Guangdong
- Application
- Office entrance canopy
- Visible arrangement
- Folded panel bands with a jointed soffit
Planning a similar application?
- Show both the soffit and edge elevations. Identify the fold lines, returns and individual panel numbers.
- Set out joints from fixed building datums, including column centres and the interface with the glazed frontage.
- Detail the support and fixing positions separately from the visible face. Identify drainage and maintenance requirements for the exterior canopy.